+8615674993216
 sales@forever-steels.com
 English
 العربية

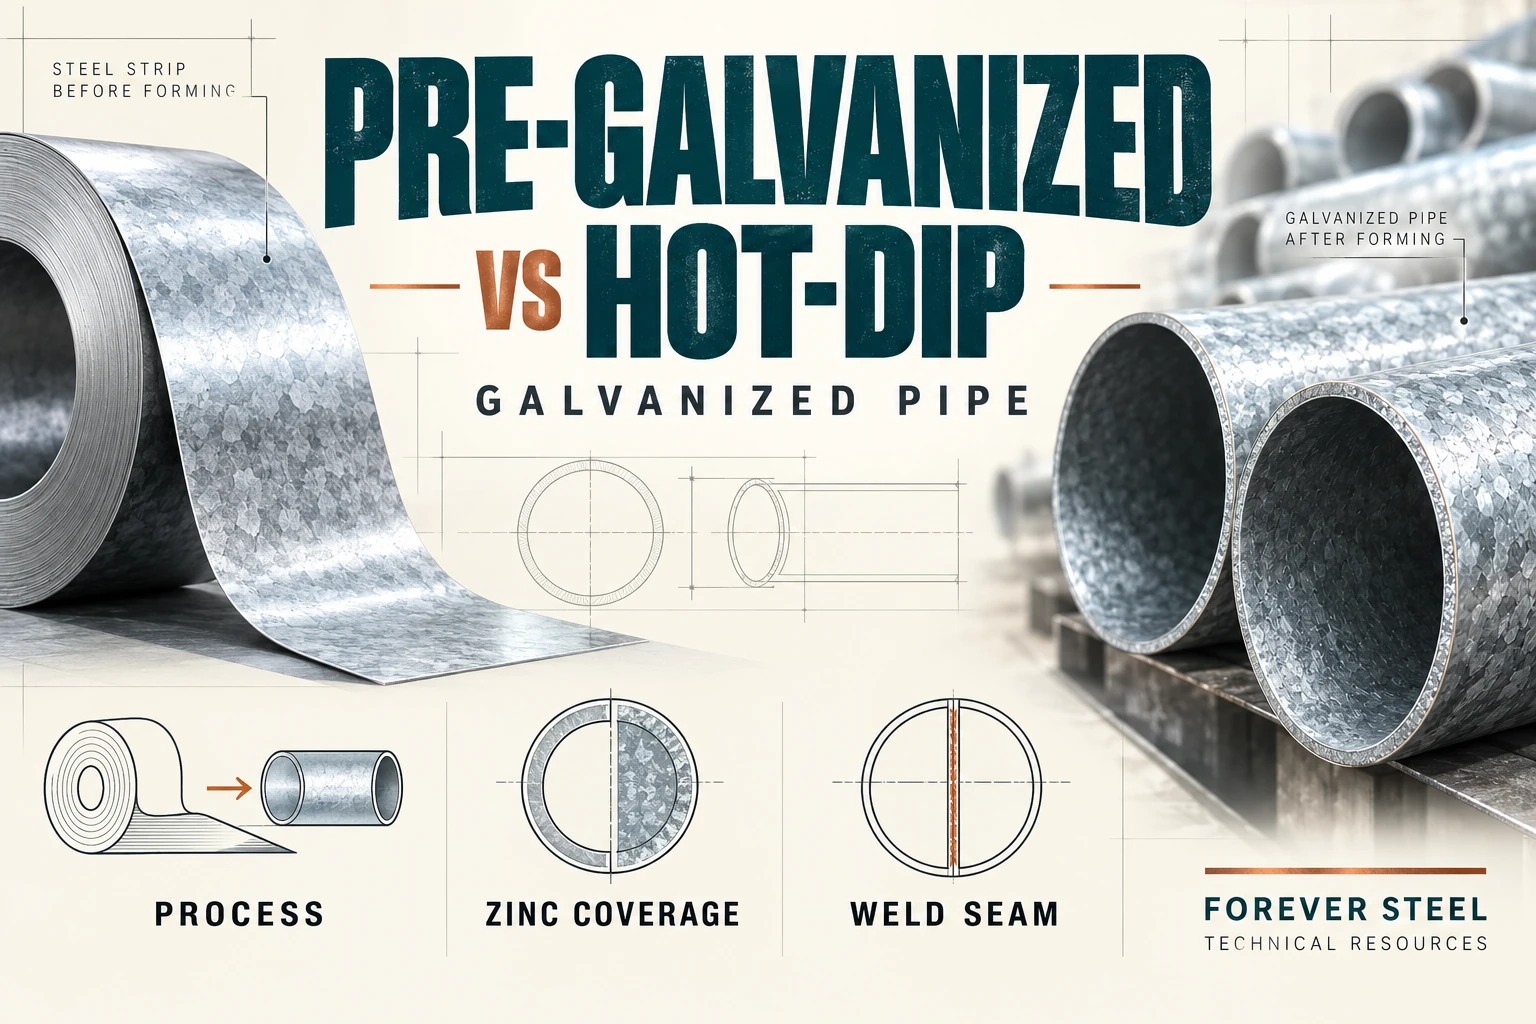
Triple-certified ASTM A106 Grade B / ASTM A53 Grade B / API 5L Grade B pipe is manufactured and tested to satisfy all three specified standards. The mill test certificate (MTC) must identify the grades and editions covered, report the required results and link them to the supplied pipe through traceable identification.
For ASTM A106 seamless steel pipe supplied with an additional ASTM A53 and API 5L claim, the manufacturing route must be seamless. An A53 Type E electrically welded pipe cannot become A106 pipe merely because its chemistry and tensile results are satisfactory.
The mill must select a manufacturing route, chemical composition and delivery condition that meet all three specifications. Dimensions and testing must also satisfy each applicable requirement. Overlapping provisions allow one product to carry multiple certifications, while differences between the standards require separate checks.
For a stockist, one properly certified item may serve orders referencing different material specifications, subject to each order’s restrictions. For an engineer, the design code and service requirements still decide whether that item is acceptable. A106/A53/API 5L on the stencil does not add a pressure class or remove a requirement for impact testing, a particular PSL, or an owner-approved manufacturer.
The certification scope belongs to the supplied heat and product, not the supplier’s catalogue. Match the standards named on the purchase order to the mill certificate, then check the test results and identification records for that shipment.
The purchase description should name A106 Grade B, A53 Type S Grade B and the required API 5L grade and product specification level (PSL), with contractual editions and project additions. PSL2 and any sour-service or low-temperature requirements need their own review. API announced the 47th edition of Spec 5L in June 2026; the purchase order must identify the edition to be applied.
The API 5L designation must include the ordered PSL and any required delivery condition or supplementary tests. A catalogue listing a mill’s capabilities is insufficient for heat-level acceptance; the manufacturer’s certificate must identify the standards applicable to the supplied material.
Separate the permitted composition from the measured heat analysis. A maximum value printed in a specification column is an acceptance criterion; the result column records the tested material. Check every required element, including minima, residual-element totals and any permitted adjustments. An acceptable carbon result alone does not establish conformity.
|
Chemistry item |
Record to check |
Acceptance review |
|
Carbon |
Measured heat or product analysis as required. |
Compare with the applicable grade, route and edition. |
|
Silicon |
Reported result and the applicable minimum or other restriction. |
A satisfactory tensile result does not replace this check. |
|
Manganese |
Result, base limit and any applicable adjustment. |
Apply the footnote and its cap only where the ordered standard permits it. |
|
Residual elements |
Individual values and any specified combined total. |
Check both individual and combined limits. |
Where a standard allows a chemistry adjustment, record the base limit, the triggering condition and the adjusted limit separately. Apply the same process to each claimed standard; an allowance under one specification cannot be transferred to another without checking its provisions.
A result close to a limit needs the correct analysis type and reporting precision. If a product-analysis tolerance applies, distinguish it from the heat-analysis limit. Record the governing requirement beside the result so the acceptance decision can be reproduced.
Apply each limit with its conditions for analysis type, manufacturing route, wall thickness and permitted adjustments. Heat analysis and product analysis have distinct requirements, so their results and tolerances should be checked separately where both are specified.
|
Requirement |
MTC or test-report information |
Review across the claimed standards |
|
Yield strength |
Result, units and applicable test method. |
Compare with each applicable minimum and any maximum. |
|
Tensile strength |
Result, units and specimen identification. |
Check the required range for each specification. |
|
Elongation |
Result, specimen type and gauge length. |
Use the applicable specimen-dependent requirement. |
|
Additional tests |
Required test reports and their covered heat or lot. |
Confirm project and specification requirements are included. |
Copy the acceptance limits from the contracted editions into the review sheet and keep a separate column for each standard. Use the actual test report to identify specimen details and units. The ASTM A53 public scope also requires SI and inch-pound systems to be used independently; rounded values should not be mixed to create a new threshold.
A result may meet one requirement and fail another. Record each comparison independently rather than giving the heat one overall “Grade B” pass. Missing results and out-of-limit results require different follow-up: the former needs the relevant report, while the latter requires disposition under the governing specification and order.
ASME B36.10 standardizes dimensions for welded and seamless wrought steel pipe. Schedule identifies a dimensional series, not an operating pressure. For the calculation below, use an illustrative NPS 2 Schedule 40 item with 60.3 mm outside diameter and 3.91 mm nominal wall; verify the ordered dimensions against the applicable dimensional standard.
|
Calculation input |
Value used |
Basis |
|
Outside diameter |
60.3 mm |
Example item dimension. |
|
Nominal wall |
3.91 mm |
Example item dimension. |
|
Under-wall allowance |
12.5% |
Assumed applicable allowance for this worked calculation. |
|
Corrosion allowance |
1.00 mm |
Illustrative project input. |
The American Lifelines Alliance buried steel pipe guide, July 2001, Section 2.2 uses a 12.5% fabrication allowance for A106 in its design example. Using that allowance here gives 3.91 × 0.875 = 3.421 mm before rounding. A 3.50 mm reading is above this calculated threshold; a 3.30 mm reading is below it. Confirm the applicable tolerance in each contracted standard before using this calculation for acceptance.
The engineering wall remaining for a particular design is a separate calculation. If an illustrative project reserves 1.00 mm for corrosion, subtracting it from 3.421 mm leaves 2.421 mm before any other applicable allowances. Whether that wall is adequate requires the design pressure, temperature-dependent allowable stress, geometry, joint details and governing code calculation.
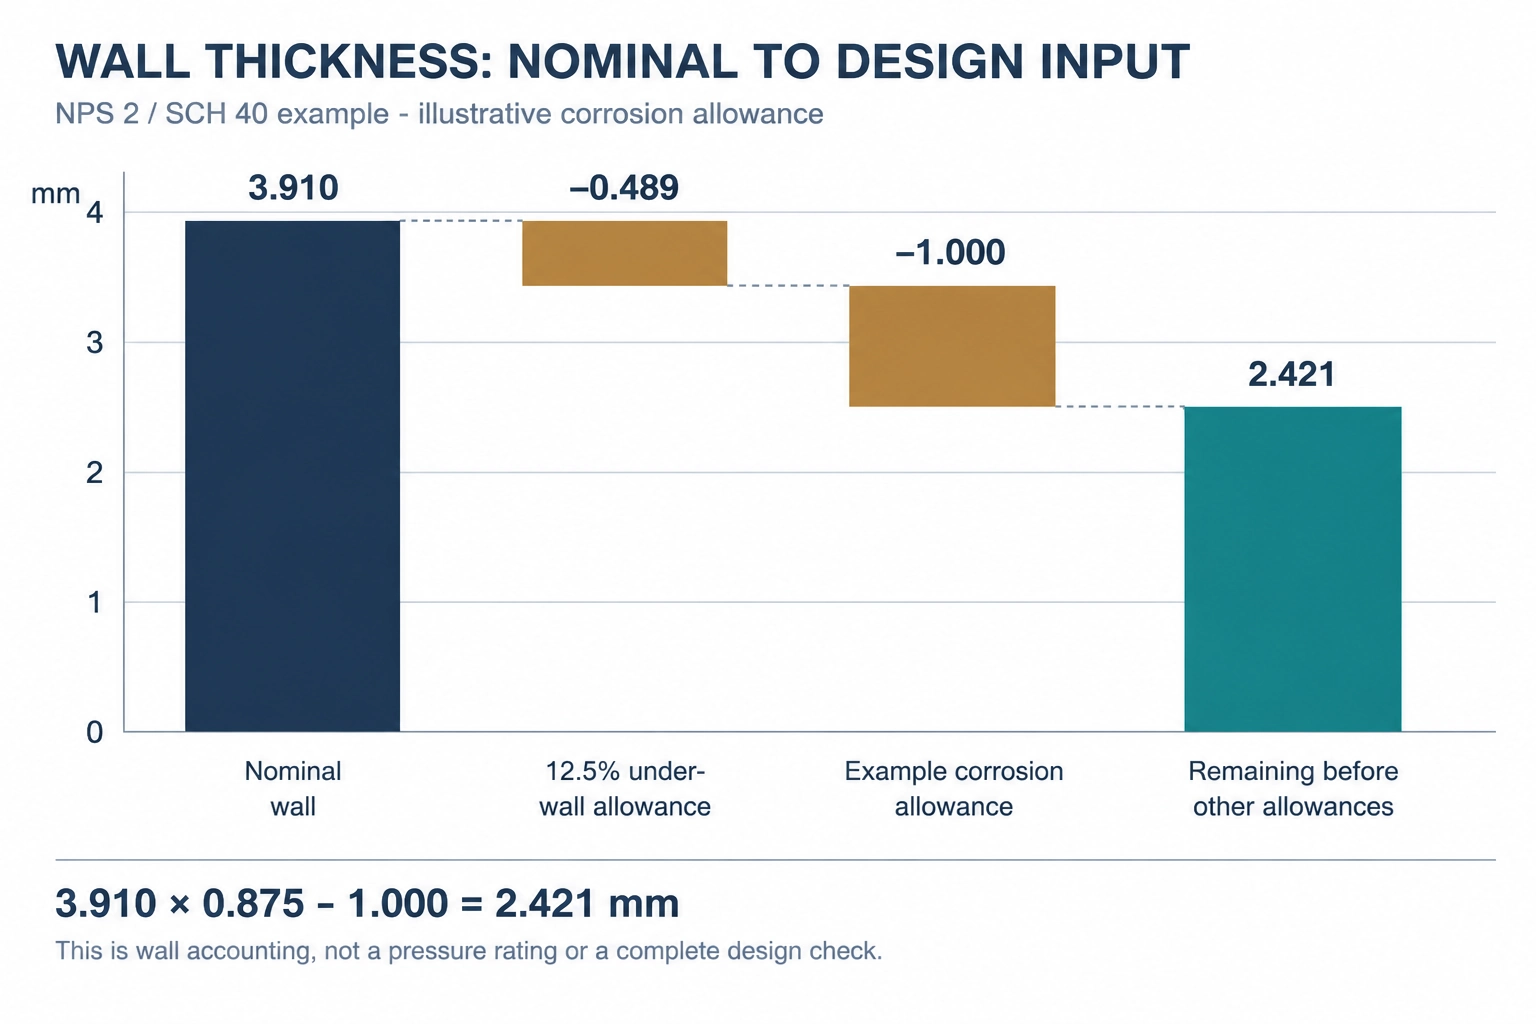
NPS 2 Schedule 40 wall calculation with an assumed 1 mm corrosion allowance. Pressure design requires a separate code calculation.
Hydrostatic test pressure verifies the pipe under the specified manufacturing test conditions. Allowable operating pressure must be calculated separately from the system’s design conditions and applicable code.
The following fictional MTC example uses seamless pipe with 60.3 mm outside diameter and 3.91 mm nominal wall, heat DEMO-001, carbon 0.20%, silicon 0.22%, yield strength 285 MPa and tensile strength 445 MPa.
|
Review item |
Fictional reported value |
Record still needed |
|
Manufacturing route |
Seamless |
Manufacturing and delivery-condition records. |
|
Yield strength |
285 MPa |
Applicable limit, test method and specimen details. |
|
Tensile strength |
445 MPa |
Applicable limit and report linking the result to the material. |
|
Silicon |
0.22% |
Applicable chemistry requirement and complete analysis. |
|
Heat identity |
DEMO-001 |
Matching certificate, pipe and packing records. |
These numbers are reported values in a fictional record, not an acceptance statement. Enter the limits from the actual order and standards before deciding whether each result conforms.
The record also needs complete chemical analysis, applicable elongation results, manufacturing condition, dimensional inspection and the required test reports. Each record must identify the heat or test unit it covers. Triple certification can be accepted only after all three specification reviews are complete.
|
Illustrative finding |
Consequence |
Required next action |
|
Reported yield below an applicable minimum |
Mechanical requirement is not met. |
Hold release and resolve disposition with the mill under the contracted standard. |
|
MTC says seamless; pipe record says ERW |
Manufacturing-route conflict affects A106 claim. |
Segregate affected material and reconcile original production and identification records. |
|
MTC heat DEMO-001; bundle heat DEMO-002 |
Results are not yet linked to the offered bundle. |
Hold that bundle and obtain the correct traceability record. |
Resolve each discrepancy against the original manufacturing and inspection records. An incorrect certificate attachment requires the correct document for the heat; a welded manufacturing route remains incompatible with an A106 claim. Corrected mill certificates should identify the revision and remain traceable to the original records.
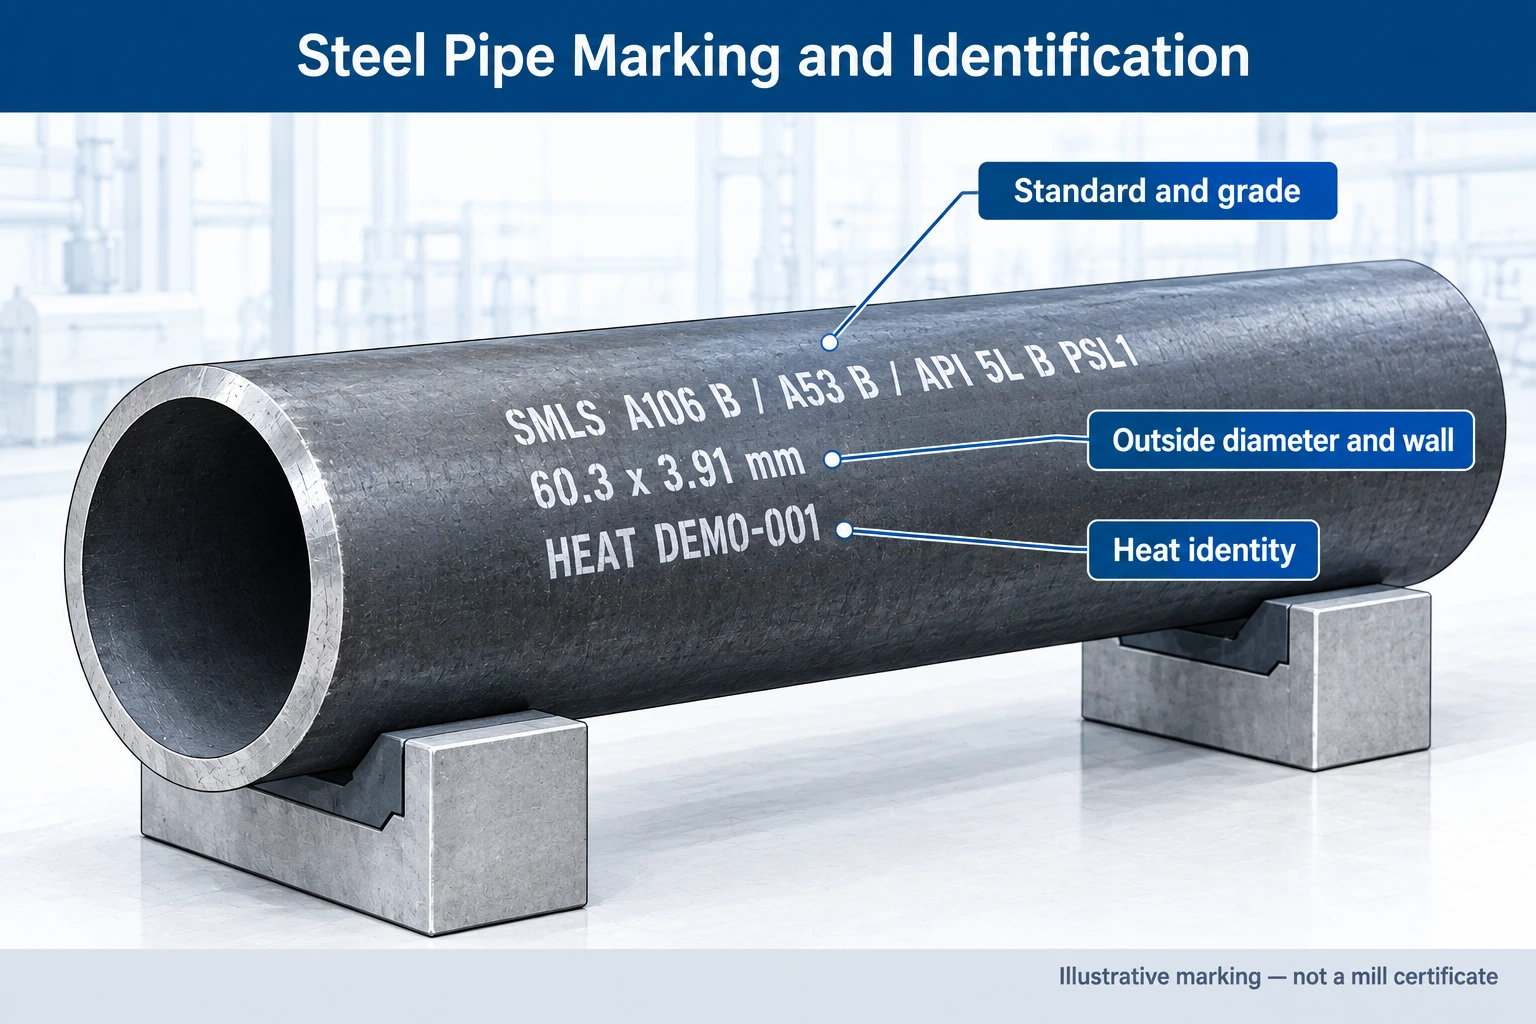
Pipe marking with fictional heat DEMO-001. AI-generated illustration; marking requirements depend on the order and standards.
A seamless manufacturing route does not by itself identify whether the pipe was hot-finished or cold-drawn, or which heat treatment followed forming. The MTC and supporting manufacturing records should state the delivery condition and the required treatment. Confirm the applicable requirements in the ordered ASTM A106 specification.
The test plan must cover every applicable specification, including any restrictions on alternative test methods. Agree on additional inspection or witness points before manufacture so the required stages can be observed and recorded.
Build the evidence chain from the ordered item to the manufacturer certificate, then to the actual pipe and packing records. Compare manufacturer identity, standard/grade claim, dimensions and the identifiers used by the mill. Heat, lot and test-unit identifiers can have different roles; if a test report uses a lot number, obtain the record connecting that lot to the supplied heat and pieces.
If a bundle label uses a QR code or other electronic identifier, open the associated record and compare its heat, dimensions and product description with the actual material. Retain the mapping when bundles are split, cut or repacked.
Reconcile mixed heats separately. For example, a packing list containing 40 lengths from DEMO-001 and 20 from DEMO-002 requires certificate coverage for both groups. The release record should retain this mapping after cutting, repacking or warehouse transfers.
An entry reading “hydro/NDT: OK” leaves the method and material coverage unclear. Determine which test was performed, the applicable acceptance basis, the recorded result and the connection to the supplied pipe. Whether a substitution is permitted depends on the governing specification and order; do not infer interchangeability from a combined column heading.
Elongation results need the specimen type, gauge length and any applicable calculation to support comparison with the specified requirement. Where product analysis is required, include those results in addition to the heat analysis.
API monogram licensing is a separate issue from the material test comparison. If the order requires licensed/monogrammed product, verify the manufacturer and relevant licence scope through API’s official resources. Three standard names on an MTC do not establish licence status, and the absence of a monogram is not by itself proof of failure against every order claiming API 5L conformity.
A106, A53 and API 5L define product requirements. EN 10204 defines the inspection document type. Triple certification therefore does not establish compliance with EN 10204 Type 3.2; that document requirement must be specified separately.
LRQA describes Type 3.2 certification as involving independent inspection and witnessing activities. If the purchase order requires that arrangement, define it before manufacture or testing; the appropriate inspection body must establish what evidence and involvement are needed. Separately check that the document’s material scope includes all the ordered standards. Source: LRQA EN 10204 Type 3.2 factsheet.
A practical release package identifies all claimed standards, grades and editions; confirms the seamless route; includes the applicable chemical, mechanical, dimensional and test records; and maps those records to the actual shipment. List outstanding deviations for resolution before release.
The steel pipe MTC reading guide explains the chemical, mechanical and traceability fields used in this review.
1. ASTM A106 Pipe Procurement Guide: How to Specify Grade, Dimensions, Testing and Documentation
2. ASTM A53 Steel Pipe Procurement Guide: Type, Grade, Dimensions, Testing and Release
3. How to Read a Steel Pipe MTC: Chemical Composition, Mechanical Test Results and Heat Traceability
4. Raw Material and Heat Number Traceability for Steel Pipes
1. ASTM A106/A106M-26 — Seamless carbon steel pipe for high-temperature service
2. ASTM A53/A53M-24 — Welded and seamless pipe
3. API — Monogram and APIQR programs
4. LRQA — EN 10204 Type 3.2 inspection certification
5. ASME — B36.10 dimensional standard
6. American Lifelines Alliance — Guidelines for the Design of Buried Steel Pipe, July 2001, Section 2.2