+8615674993216
 sales@forever-steels.com

 English
 العربية




What affects hardness, how to test it, and how to convert HV, HRC, HRB and HBW readings
Steel pipe hardness is the resistance of the pipe material to local permanent deformation under a specified indenter. It is used to check material condition, investigate hard zones and review inspection requirements. A result is only meaningful with the grade, delivery condition, test method and measurement location attached.
Typical buyer tasks include selecting tube for bending, comparing heat-treated pipe offers, checking weld and heat-affected zone (HAZ) readings, and reconciling a Vickers report with a Rockwell or Brinell requirement.
This guide covers carbon and low-alloy steel pipe, with one separately identified stainless steel example. It explains what affects steel pipe hardness, what hardness does and does not show about performance, how to choose between Brinell, Rockwell and Vickers testing, and how to use HV, HRC, HRB and HBW conversion charts without changing the purchase requirement.
Key points for buyers
· Choose hardness requirements for the material, final delivery condition and intended service.
· Keep pipe body, weld metal and heat-affected zone results separate where the inspection scope requires it.
· Use material-specific conversion tables; hardness scales do not have a universal conversion factor.
· Retain original readings and check individual values when the specification controls a maximum.
· Use the required tensile, impact and other tests to establish properties that hardness alone cannot prove.
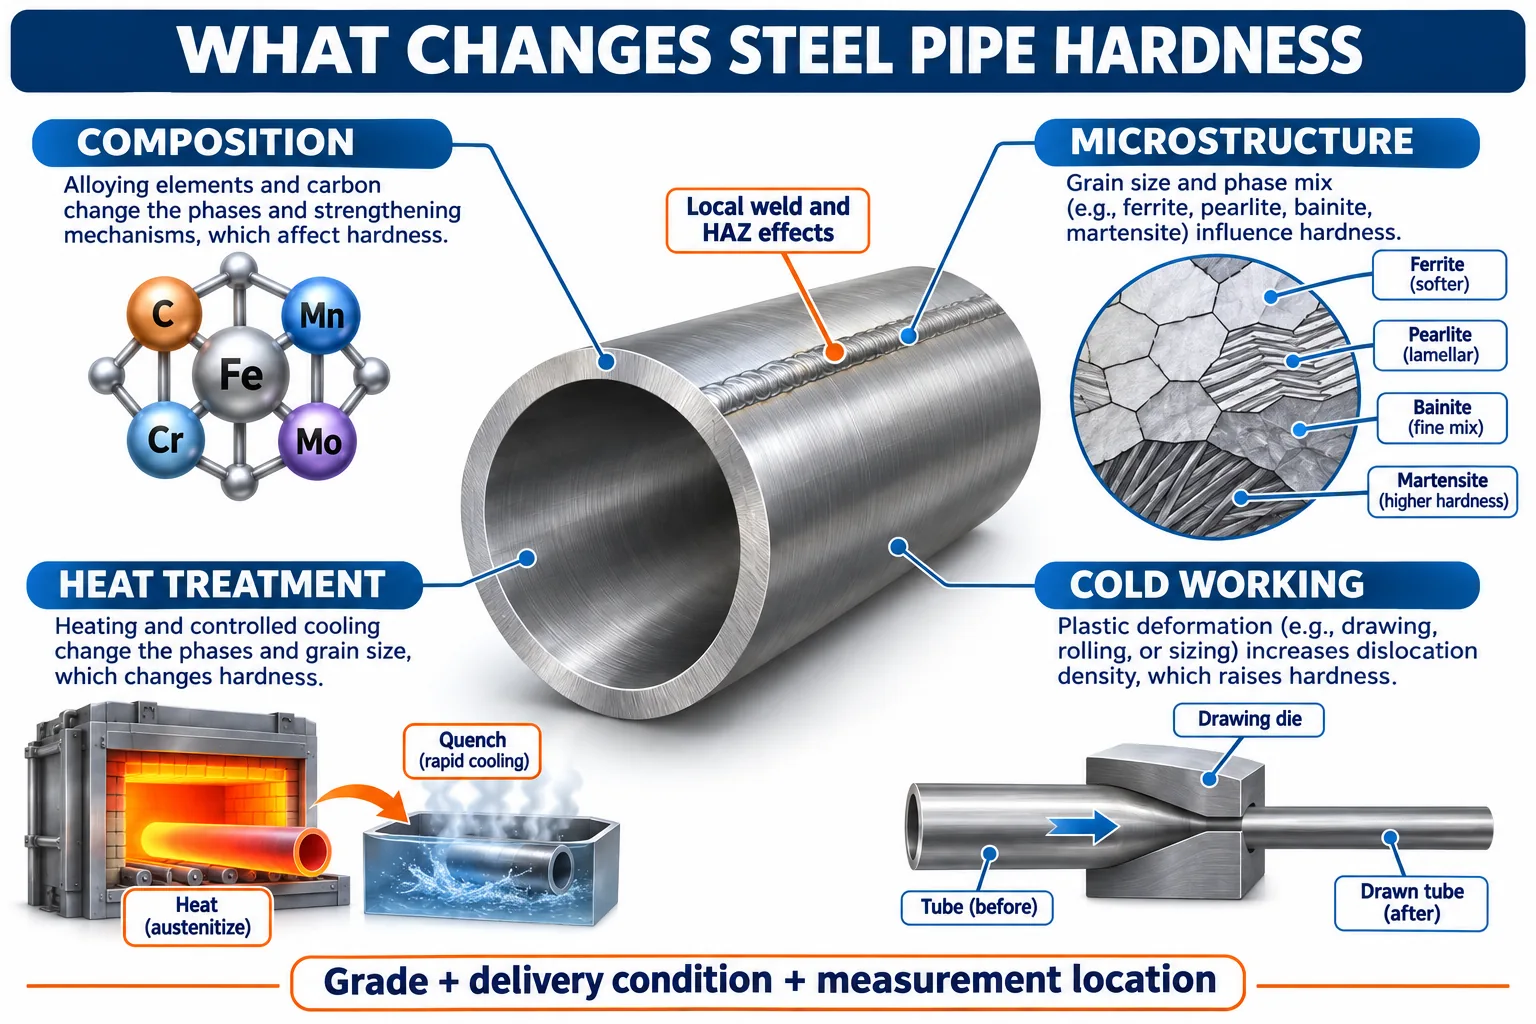
Figure 1. Composition, microstructure and processing act together. The grain and atom illustrations are conceptual, not measured micrographs or a literal alloy crystal model.
Carbon content influences the hardness steel can develop, especially when a hardening transformation occurs. Alloying elements such as manganese, chromium and molybdenum also affect transformation behaviour and hardenability. Hardenability describes the ability to develop hardened structures through a section; it is different from the hardness measured at one location.
In carbon and low-alloy steels, ferrite, pearlite, bainite and martensite contribute different combinations of properties. Phase proportions, grain structure, precipitates and tempering condition all matter. A tempered martensitic structure should not be described as having the same hardness as untempered martensite.
For welded pipe, TWI identifies steel composition and cooling conditions as key controls on HAZ structure and hardness. A grade name alone therefore cannot predict the local weld-zone result. [2]
|
Process or condition |
Effect to understand |
Procurement check |
|
Annealing |
Can soften the material and alter the effects of previous processing. |
Confirm the actual annealing treatment and final delivery condition. |
|
Normalizing |
Changes grain structure and transformation products. A fixed hardness is not implied. |
Use the product-specific requirements and actual test results. |
|
Quenching and tempering |
Quenching develops a hardened structure; tempering adjusts hardness and other properties. |
Review the complete treatment rather than the word quenched alone. |
|
Cold drawing or rolling |
Work hardening can increase hardness. Later heat treatment can change the result. |
Specify the condition after the final processing operation. |
Ovako lists the following values for its 42CrMo4 variant 327A. The data concern round bar and demonstrate a metallurgical principle; they are not steel-pipe acceptance limits. [3]
|
Condition |
Size band in source mm |
Hardness |
|
Soft annealed +A |
24 < 190 |
241 HB typical |
|
Quenched and tempered +QT |
25 < 40 |
300 to 350 HB |
|
Quenched and tempered +QT |
40 < 100 |
270 to 320 HB |
|
Quenched and tempered +QT |
100 < 160 |
240 to 280 HB |
Size-band notation and HB designation are retained from the source. For an actual pipe order, obtain requirements for the offered pipe product and its delivery condition. Do not transfer these bar values to a different product or assume equivalent grade designations guarantee identical hardness.
For alloy seamless steel pipe, specify the pipe grade and final heat-treatment condition before comparing hardness requirements.
Hardness answers specific engineering and fabrication questions. It is not a single quality score for every mechanical property.
|
Performance |
Useful relationship |
Decision for the buyer |
|
Abrasive wear |
Hardness can improve resistance to some abrasive mechanisms. Microstructure and the wear environment also matter. |
Ask for evidence relevant to the solids, velocity, impact and corrosion conditions. |
|
Machining and forming |
Hardness and material condition affect tool loading, cutting and forming behaviour. |
State bending, flaring, expansion or machining operations before ordering. |
|
Welding |
A hard susceptible region can contribute to hydrogen-cracking risk. Hydrogen and stress also contribute. |
Use a qualified welding procedure and the required local hardness survey. |
|
Strength and pressure |
A material-specific hardness correlation can estimate tensile strength. It does not establish allowable pressure. |
Retain required tensile tests and the design-code checks. |
|
Low-temperature toughness |
Hardness alone does not establish toughness or a permissible service temperature. |
Review required impact test temperature, specimen basis and results. |
Allen, Ball and Protheroe reported these selected dry-abrasion results at a sliding speed of 260 mm/s. Relative wear resistance is referenced to normalized mild steel. [4]
|
Material and condition |
Initial hardness HV20 |
Relative wear resistance |
|
Normalized mild steel |
107 |
1.00 |
|
301 stainless steel hot rolled and annealed |
181 |
1.59 |
|
431 stainless steel hardened |
387 |
1.56 |
|
Abrasion-resistant steel A quenched and tempered |
415 |
1.71 |
The 301 and 431 samples had markedly different initial hardness but similar wear resistance in this experiment. These 1981 to 1982 laboratory results explain a selection principle; they do not predict slurry-pipe life or prove a modern grade equivalence. [4]
Pressure design depends on allowable stress, temperature, dimensions, joint factors, corrosion allowance and the governing code. A harder pipe is not automatically a higher-pressure substitute.
TWI states that "neither hardness nor microstructure alone can be used as reliable indicators of toughness." Where low-temperature performance matters, review the steel pipe Charpy impact test requirements alongside the material specification. [2]
Brinell, Rockwell and Vickers measure resistance to indentation in different ways. Select the method for the expected hardness, specimen geometry and region being assessed. A test-method standard explains how to test; the product or project specification establishes what must pass. [1, 6, 7, 8]
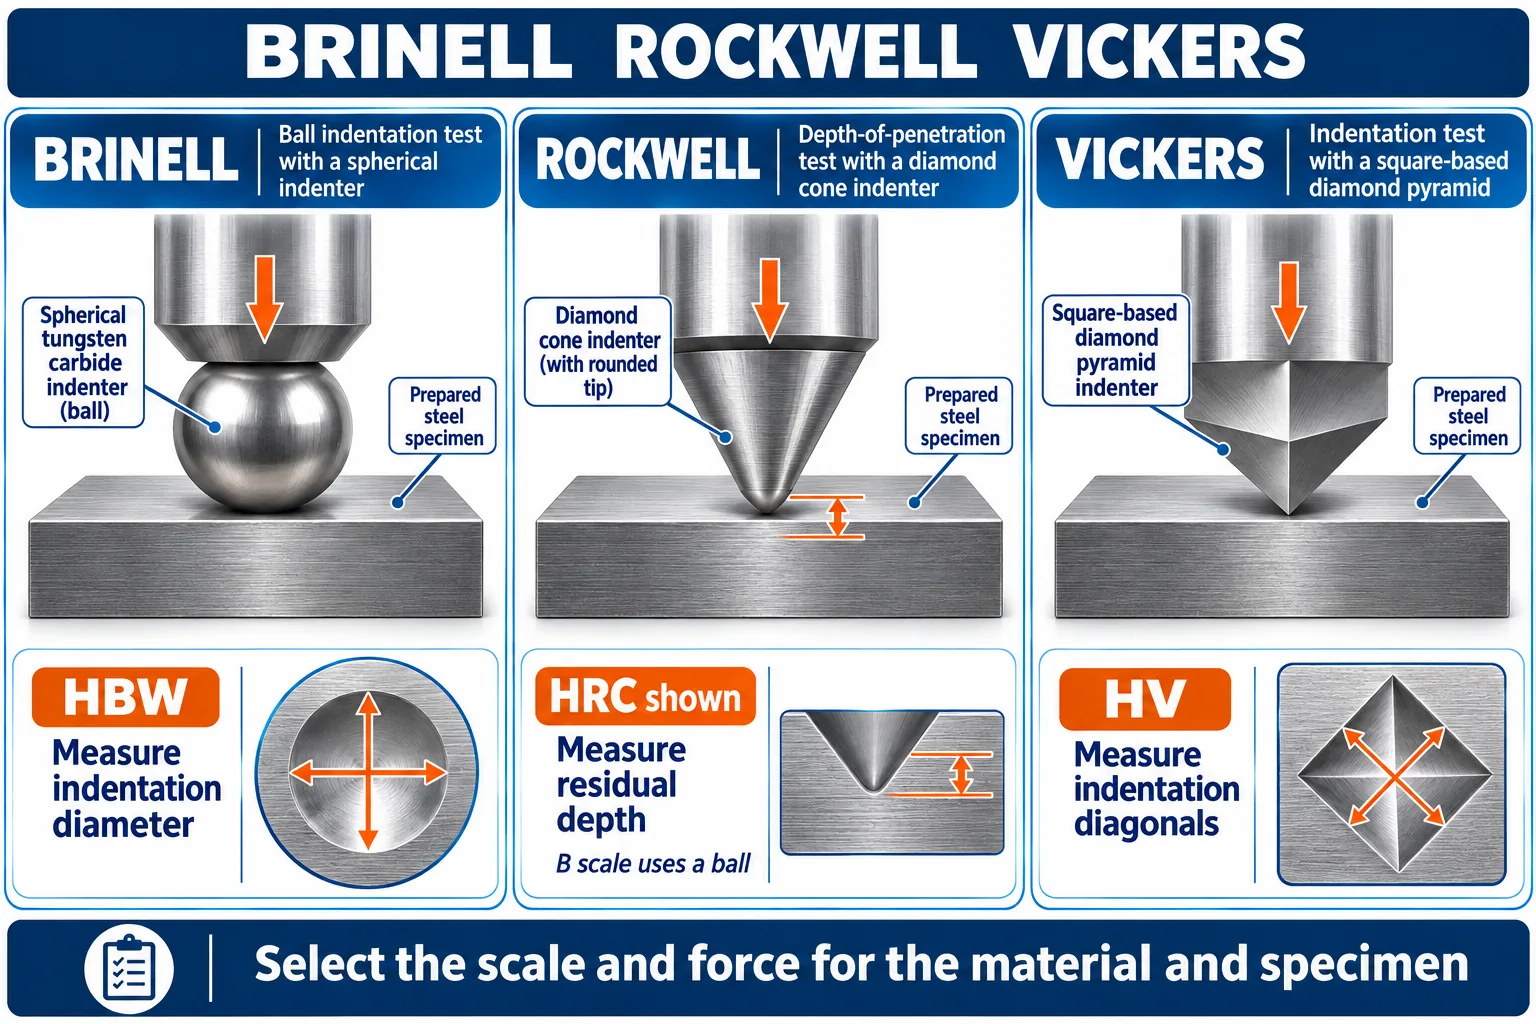
Figure 2. Brinell reads indentation size, Rockwell reads residual depth, and Vickers reads indentation diagonals. The Rockwell illustration shows HRC; the complete loading cycle is not depicted.
|
Method |
Principle |
Standard framework |
Best use and important limit |
|
HBW Brinell |
Ball indentation diameter |
ISO 6506 ASTM E10 |
Broader material region; sufficient thickness and spacing are required. |
|
HRB or HRBW Rockwell B |
Residual depth using a specified ball |
ISO 6508 ASTM E18 |
Suitable softer ranges; not automatically a thin-wall method. |
|
HRC Rockwell C |
Residual depth using a diamond cone |
ISO 6508 ASTM E18 |
Suitable harder ranges; avoid extending the scale into softer material. |
|
HV Vickers |
Diamond-pyramid indentation diagonals |
ISO 6507 ASTM E92 or E384 as applicable |
Defined local regions and weld surveys; force and surface preparation matter. |
A result such as 250 HV10 includes a nominal 10 kgf test-force designation, approximately 98.1 N. Vickers is not limited to microhardness testing; the selected force changes the size and sampling scale of the indentation. [8]
For LSAW steel pipe, a pipe-body measurement does not establish the hardness of every weld or HAZ location. Where local hardness is controlled, agree the sampling location and traverse pattern before testing.
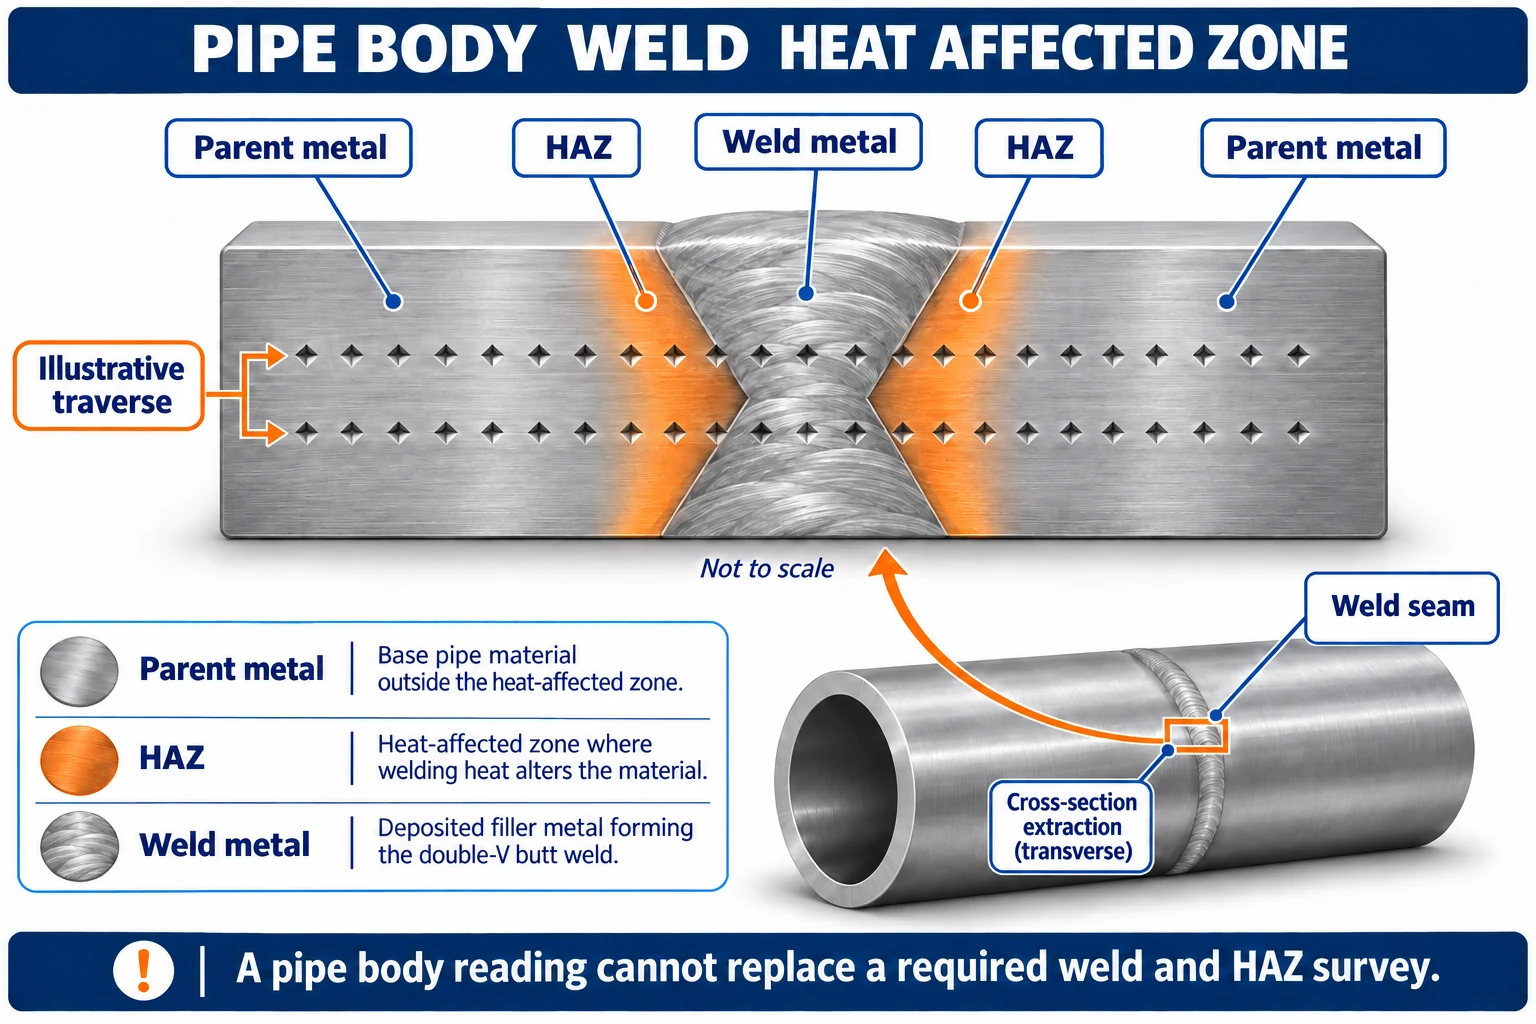
Figure 3. An illustrative fusion-welded joint and hardness traverse. ERW seam geometry differs. Point counts, offsets, loads and rows must follow the applicable procedure; this is not a mandatory sampling pattern.
Coating, oxide scale, excessive roughness, grinding damage and an unsuitable curved surface can affect a reading. Prepare the relevant surface without introducing unacceptable heating or removing a layer that the inspection is intended to assess. Support the specimen so that it cannot deflect or move during testing. Apply method-specific curvature corrections where required.
Specimen thickness also matters. Struers describes minimum Brinell thickness guidance of eight times indentation depth for ISO testing and ten times for ASTM testing. The selected method, force, ball diameter and applicable edition must be checked together; wall thickness alone does not determine a valid test. [6]
Identify the actual portable method, its material calibration and any coupling or mass restrictions. If the instrument displays converted HB or HRC, keep the original method and result visible. Confirm that the project permits that method for the intended acceptance decision.
For a narrow HAZ or a hardness gradient, the volume sampled by different indenters may differ. A numerical conversion cannot recreate an unmeasured local peak or make an unsuitable indentation fit within a narrow region.
HV, HRB, HRC and HBW are hardness scales, not units with a fixed conversion factor. Hardness conversion is an empirical, material-dependent comparison.
ISO 18265 explains that converted values are not replacements for results obtained by the correct standard method. Its material tables must be selected for the material concerned; an unalloyed or low-alloy steel table should not be applied automatically to austenitic stainless steel or a different alloy. [9]
Tables 1 and 2 reproduce selected entries from the same Buehler Wilson chart, which identifies a DIN EN ISO 18265 Table A1 basis. Values are approximate. Dashes mean that no value is supplied here for that scale. [10]
|
Vickers HV |
Brinell HB reference |
Rockwell B HRB |
Rockwell C HRC |
|
120 |
114 |
66.7 |
- |
|
130 |
124 |
71.2 |
- |
|
140 |
133 |
75.0 |
- |
|
150 |
143 |
78.7 |
- |
|
170 |
162 |
85.0 |
- |
|
180 |
171 |
87.1 |
- |
|
190 |
181 |
89.5 |
- |
|
200 |
190 |
91.5 |
- |
|
210 |
199 |
93.5 |
- |
|
220 |
209 |
95.0 |
- |
|
230 |
219 |
96.7 |
- |
Table 1. Selected softer-range comparisons. The source uses HB for its Brinell column. Preserve the actual test designation when reviewing a report. [10]
These harder-range entries carry the same source and material limitations as Table 1. Final reporting and rounding must follow the governing conversion procedure. [10]
|
Vickers HV |
Brinell HB reference |
Rockwell C HRC |
|
240 |
228 |
20.3 |
|
245 |
233 |
21.3 |
|
250 |
238 |
22.2 |
|
255 |
242 |
23.1 |
|
260 |
247 |
24.0 |
|
270 |
257 |
25.6 |
|
280 |
266 |
27.1 |
|
290 |
276 |
28.5 |
|
300 |
285 |
29.8 |
|
320 |
304 |
32.2 |
|
340 |
323 |
34.4 |
|
360 |
342 |
36.6 |
|
380 |
361 |
38.8 |
|
400 |
380 |
40.8 |
Table 2. Selected harder-range comparisons from the Buehler Wilson chart. The listed range is a lookup range, not a recommended hardness range for steel pipe. [10]
Do not fill missing rows using a universal multiplier. When the governing conversion procedure permits interpolation, apply its rule within the correct material table and retain only the justified precision. Otherwise use the full authorized table or direct testing.
Different charts and material tables can give slightly different approximate values. Do not combine the HV column from one chart with the Brinell or Rockwell column from another to obtain a convenient result.
A small-load reading such as HV0.2 can describe a much smaller region than HV10 or a macrohardness test. Before conversion, check the load range and homogeneous-material assumptions of the selected table. A local microhardness reading cannot automatically replace a specified bulk Rockwell or Brinell test.
HBW specifically identifies Brinell testing with a tungsten-carbide ball. A report saying only HB omits details needed to identify a complete test. If the technical file requires HBW, check the specified ball, force and authorized conversion basis instead of silently relabelling a converted chart number as a measured HBW result. [13]
For example, the 200 HV row gives approximately 190 HB and 91.5 HRB in this reference chart. Whether that satisfies a particular HRBW or HBW requirement depends on the permitted method, material table and acceptance procedure. [10]
1. Read the original result and force designation, such as 200 HV10.
2. Confirm material family, delivery condition and measurement region.
3. Select the conversion standard and table accepted for that order.
4. Keep the converted value separate from the original measurement.
5. Use direct testing or the agreed referee route when conversion is not permitted.
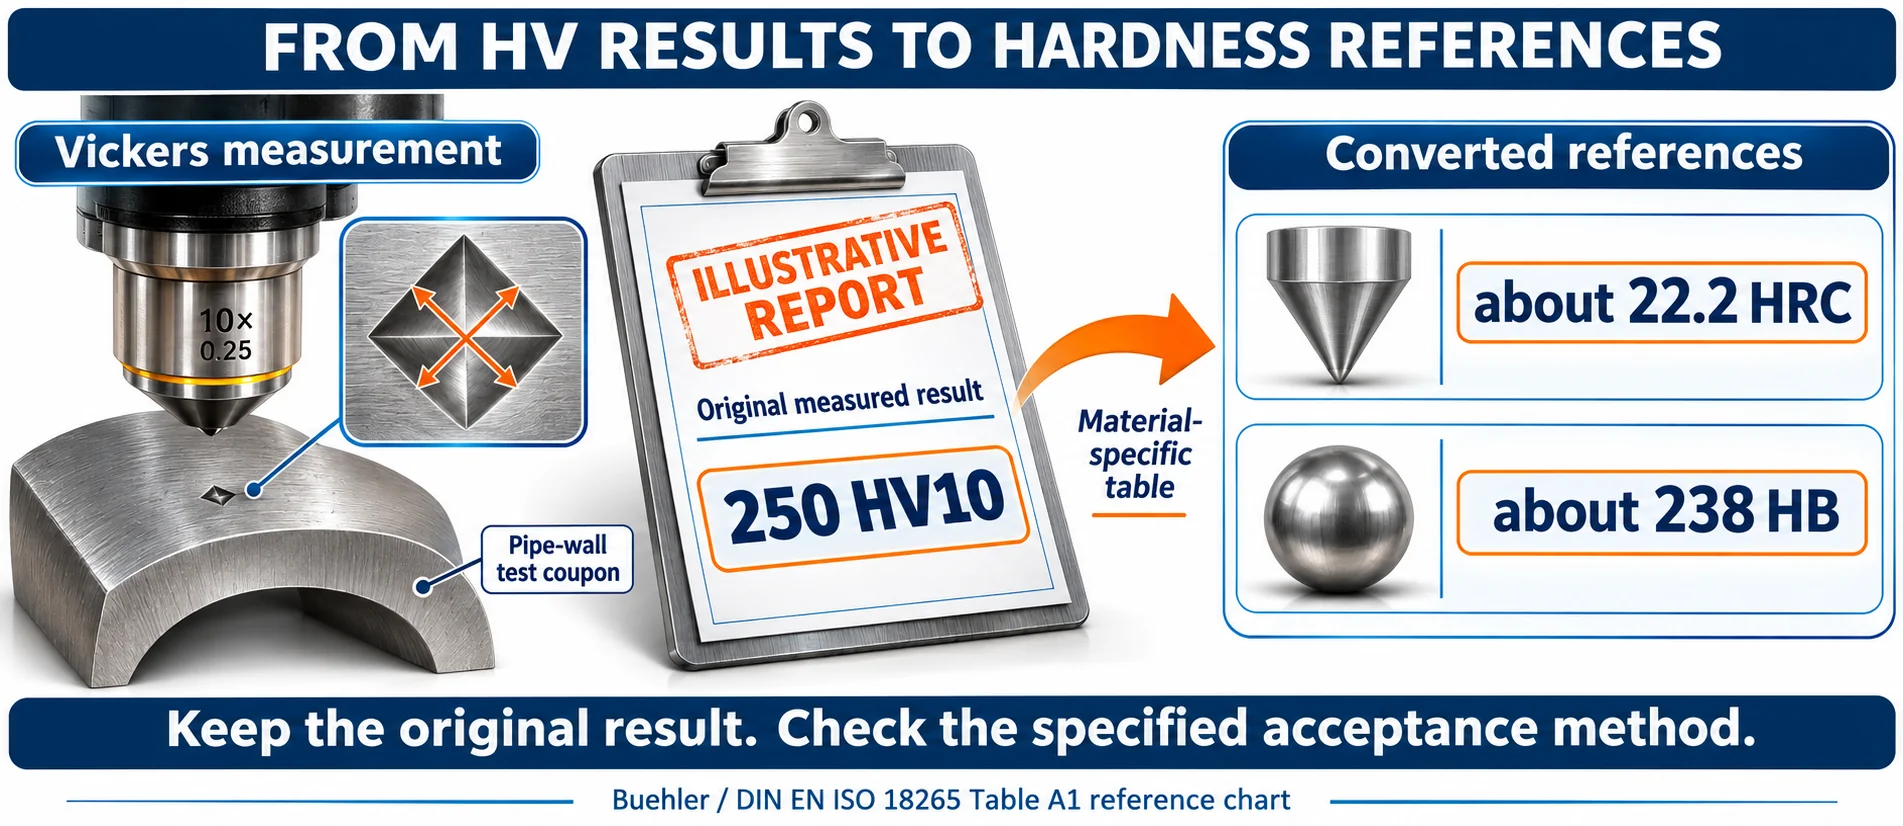
Figure 4. A lookup can help reconcile reporting scales. It does not change the original method or establish acceptance. The HB notation follows the source chart.
Assume a report records 250 HV10 and the technical file specifies a maximum of 22 HRC. The table gives an approximate comparison of 22.2 HRC. This is a document discrepancy to resolve, not permission to round the number into compliance or an automatic rejection based solely on the chart.
Check whether conversion is accepted, whether the material and load basis match, and whether the same required location was tested. If direct Rockwell testing is required, request that test or use the agreed referee procedure. Retain the original HV10 reading in the record.
Assume a material requirement specifies 240 HBW maximum and the report contains 250 HV10. The chart reference is approximately 238 HB. The numbers suggest a comparison below the nominal limit, but the report still needs an accepted conversion basis and confirmation of the required test location. It is not a direct HBW measurement.
If the agreement permits conversion, report the original HV10 result and the converted Brinell reference together, identifying the governing table. If it does not, arrange the specified Brinell test. Both examples are instructional assumptions, not actual customer records or universal acceptance limits.
Useful record wording: Measured result 250 HV10 at the identified location. Converted reference approximately 22.2 HRC using the stated source table. Acceptance assessed separately under the applicable purchase specification.
Alleima supplies 3R60 seamless tube and pipe in a solution-annealed condition. Its datasheet lists these properties at 20 C. The hardness is an upper limit for that named product, not a universal value for all 316 or 316L pipe. [11]
|
Property |
Published value |
|
0.2 percent proof strength |
At least 220 MPa |
|
Tensile strength |
515 to 690 MPa |
|
Hardness |
No more than 80 HRB |
The datasheet notes that proof strength may be approximately 10 MPa lower above 10 mm wall thickness. Keep product form, condition and notes with the data; do not convert this austenitic stainless steel result using Tables 1 or 2. [11]
In sour service, hardness control helps manage susceptibility to sulfide stress cracking. TWI discusses the familiar 22 HRC reference and associated approximate values. These must not be treated as an interchangeable acceptance rule for every material, weld region or H2S environment. [12]
Identify the applicable standard and edition, material condition, location-specific limits and required qualification evidence. The sour service steel pipe guide explains the wider procurement review. Hardness alone does not establish HIC or SSC qualification.
Illustrative requirement: every valid HAZ reading must be no greater than 250 HV10. This is an assumed project criterion, not a universal standard limit.
|
Reading |
Result HV10 |
Comparison with the assumed limit |
|
HAZ point 1 |
236 |
Below 250 |
|
HAZ point 2 |
242 |
Below 250 |
|
HAZ point 3 |
257 |
Above 250 |
|
Average |
245 |
Does not erase the individual exceedance |
Under that criterion, the three readings do not demonstrate compliance even though the average is below 250. Follow the specified investigation and retest procedure. Do not discard a valid high reading or replace it with a converted average.
For seamless steel pipe and precision tube, state the final delivery condition and any planned bending, expansion or machining. For welded pipe, add the local test scope where relevant. The same word hardness can otherwise produce different quotations and inspection packages.
For cold drawn seamless steel tube, identify whether the quotation covers the as-drawn or subsequently heat-treated condition, particularly when bending or machining follows delivery.
|
RFQ or report field |
Information to include or verify |
|
Material identity |
Product standard and edition, grade, heat number and sample traceability. |
|
Dimensions and condition |
Outside diameter, wall thickness, manufacturing route and final delivery condition. |
|
Application |
Relevant service environment and planned fabrication operations. |
|
Method |
Test standard and edition, scale, indenter and force designation. |
|
Locations and sampling |
Pipe body, weld metal and HAZ coverage; sampling frequency and traverse map. |
|
Acceptance |
Minimum, maximum, range, individual or average rule and the controlling document. |
|
Reporting |
Original single readings, required summaries, test condition and location records. |
|
Conversion and disputes |
Whether conversion is permitted, authorized table, rounding and referee route. |
|
Observation |
First action |
|
Unexpectedly high surface reading |
Verify preparation, scale selection and specimen support; then review material condition and location. |
|
Large variation across a weld |
Locate each point on the traverse map and assess the applicable regional limits. |
|
Report uses a different hardness scale |
Preserve the original value and check the permitted conversion or direct-test route. |
|
Pipe is soft but fails bending or impact requirements |
Review the required fabrication or toughness evidence; do not infer compliance from softness. |
For the complete certificate review, use the steel pipe MTC guide. A traceable hardness record supports the material review; it does not replace chemistry, dimensions, tensile tests or other required inspection.
A useful hardness requirement answers four questions: which material condition, which location, which test and which acceptance rule. Define those before quotation so that the delivered evidence can be compared with the order.
There is no single range covering every grade and delivery condition. Use the ordered product standard, any supplementary requirements and the final manufacturing condition to establish what applies.
Use the correct material-specific table. Tables 1 and 2 provide selected reference values. Keep the original HV result and force designation, identify the conversion basis and confirm whether the order permits conversion for acceptance.
The selected Buehler ISO-based chart gives approximately 22.2 HRC and 238 HB. Those are reference comparisons for the table basis, not new direct measurements or automatic proof of compliance.
There is no universal formula for all metals, structures and loads. Use the applicable empirical table or approved calculation procedure rather than a fixed multiplier.
HBW identifies Brinell testing with a tungsten-carbide ball. A report that says only HB omits details needed to identify a complete test, so check the ball, force and standard before treating a converted chart number as a measured HBW result.
A material-specific hardness correlation can estimate tensile strength, but the estimate is not a substitute for the required tensile test and does not establish allowable pressure.
No. Review the required toughness tests and specimen conditions. Hardness alone cannot establish an impact-test temperature or minimum design metal temperature.
The laboratory must select a method and force that meet thickness, curvature, support and indentation requirements. HRB is not automatically appropriate simply because the tube is thin.
Not automatically. The sampled region and load basis differ. Check the governing test and conversion requirements and any local hardness gradient before accepting substitution.
No. Applicable material condition, environmental limits, weld controls and other required qualification provisions still need to be satisfied.
• How to Read a Steel Pipe MTC — check test results and heat traceability against the order.
• Charpy Impact Test for Steel Pipe — review toughness requirements separately from hardness.
• Sour Service Steel Pipe Requirements — review H2S service requirements beyond a hardness limit.
Sources checked on 13 November 2026. Use the specification editions and acceptance requirements stated in the order.
1. Struers — Hardness testing principles
2. TWI — Hardness, microstructure and toughness in steel HAZs
3. Ovako — 42CrMo4 material data
4. Allen, Ball and Protheroe — Abrasive-corrosive wear of stainless steels
5. TWI — Hydrogen cracks in steels
6. Struers — Brinell hardness testing
7. ZwickRoell — Rockwell hardness testing
8. Struers — Vickers hardness testing
9. ISO — ISO 18265 hardness conversion
10. Buehler Wilson — Hardness conversion chart
11. Alleima — 3R60 tube and pipe datasheet