+8615674993216
 sales@forever-steels.com

 English
 العربية


API 5L, API 5CT, EN 10216-2 and ASTM A500 limits, how to measure straightness, and what to check before you order
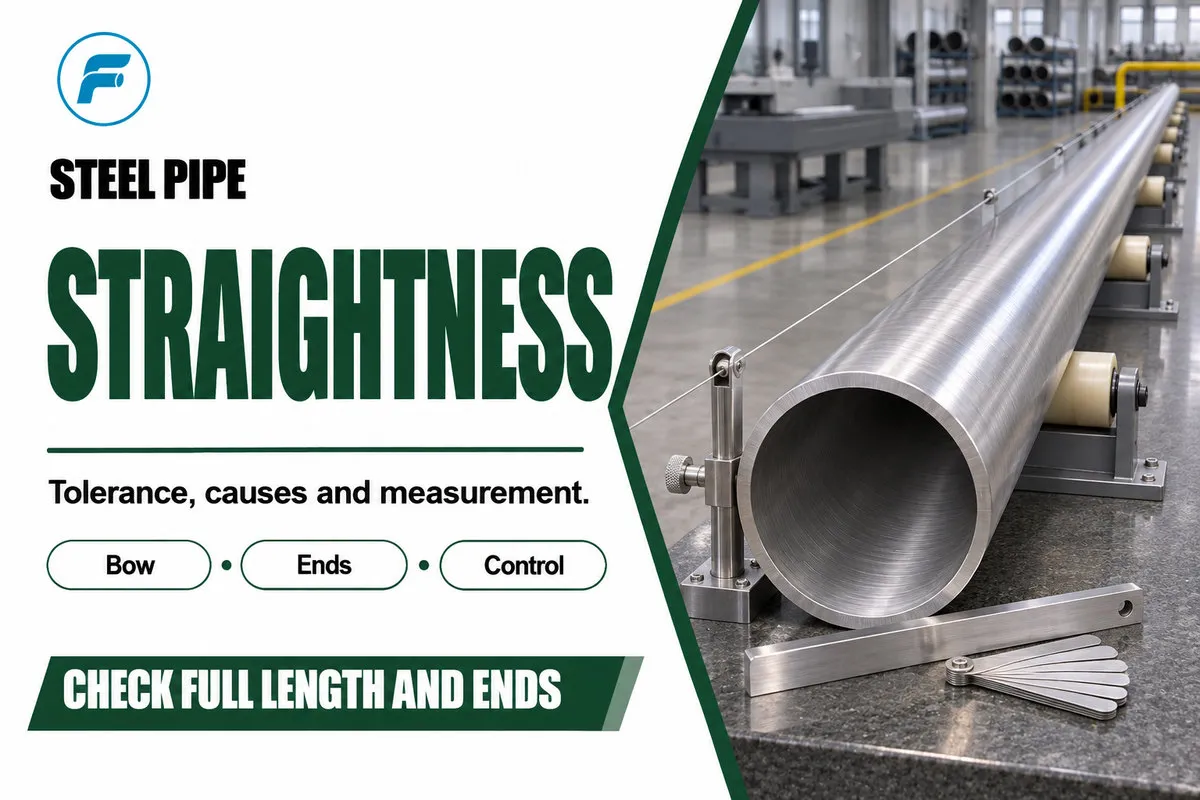
Steel pipe straightness describes how far a pipe departs from a defined straight reference over a stated length. A full-length limit of 0.2%, where applicable, allows 24 mm over an actual 12 m pipe. It does not mean that every 1 m segment may deviate by 2 mm, and it does not replace a separate pipe-end limit.
This guide covers straightness tolerances by standard (API 5L, API 5CT, EN 10216-2, ASTM A500), manufacturing causes, straightening, measurement methods, seamless vs welded pipe and report review. Published requirements and calculated examples are labelled separately, so every dimensional check can be traced back to the order.
For seamless steel pipe inquiries, include the final delivery condition and both overall and local straightness requirements when relevant.
· Specify the standard edition, unit system and measurement span before comparing quotations.
· Check full-length bow and local pipe-end deviation separately.
· Inspect after the final operation that can change pipe shape, using the agreed support and measurement setup.
· Keep actual readings and pipe identity; a general statement such as straightness OK is difficult to audit.
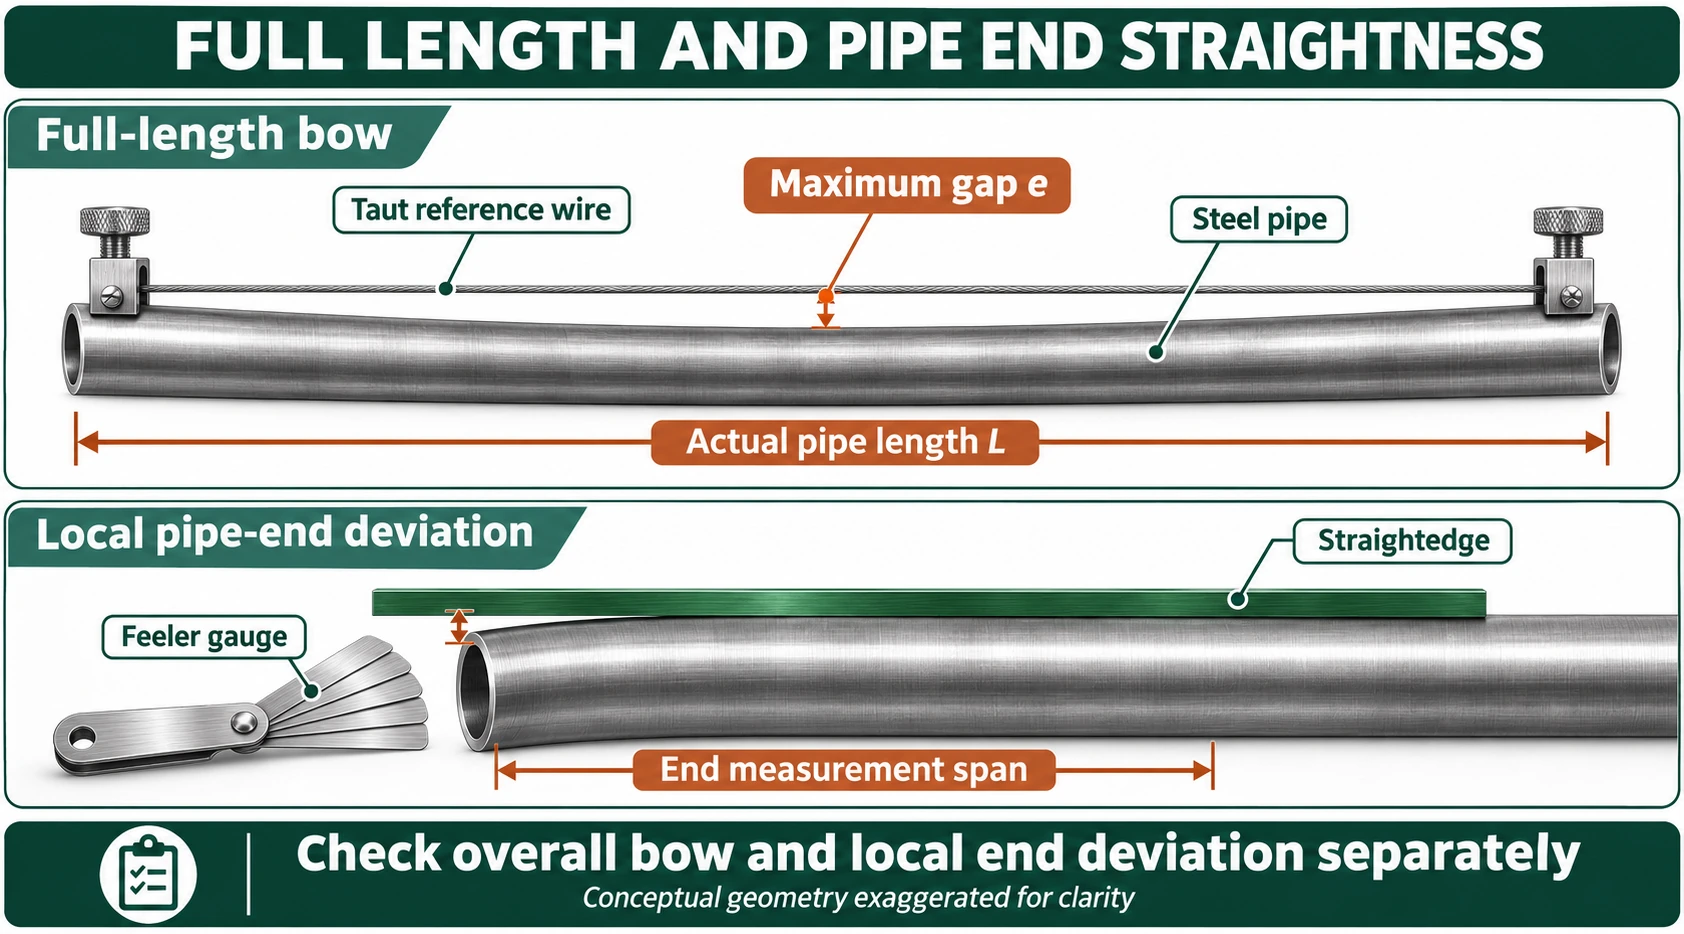
Figure 1. Full-length bow and a hooked end are different checks. Curvature is exaggerated; the illustration does not prescribe a standard-specific gauge arrangement.
A practical surface check records the largest perpendicular gap between a straight reference and the pipe surface under the specified method. In a chord-based check, the chord is the straight line joining the defined reference points and the chord height is the maximum departure from that line. A drawing that specifies axis straightness or a geometric tolerance zone needs its own datum and evaluation method; it should not be replaced automatically by a surface string test.
|
Term on the report |
What to clarify |
Buyer consequence |
|
Bow, camber or sweep |
These terms can describe longitudinal curvature. Agree the direction, reference and span rather than assuming a universal distinction between the words. |
A label alone does not define a reproducible test. |
|
Local end deviation or hooked end |
Departure near an extremity, assessed over the specified end span. |
Overall bow may pass while an end still exceeds its limit. |
|
Twist |
Rotation along a non-circular section, assessed separately from longitudinal curvature. |
A straight square tube can still be twisted. |
|
Ovality or out-of-roundness |
Variation within a cross-section rather than longitudinal bow. |
Straightness does not prove acceptable pipe-end roundness. |
For the same overall measurement: deviation (%) = 100 × e / L, with e and L in the same units. A reporting ratio in mm/m is e in mm divided by L in metres. Therefore 0.2% corresponds to 2 mm/m and 0.15% to 1.5 mm/m as full-length ratios.
|
Overall ratio |
6 m actual length |
12 m actual length |
Calculation basis |
|
0.2% |
12 mm |
24 mm |
e limit = 0.002 × L in mm |
|
0.15% |
9 mm |
18 mm |
e limit = 0.0015 × L in mm |
|
20 mm over 12 m |
Not applicable |
0.1667%; 1.667 mm/m |
Measured overall ratio, not a local result |
These are arithmetic relationships, not universal product tolerances. A single full-length gap divided by length says nothing about the maximum gap under a 1 m straightedge. Never substitute an overall ratio for a separately specified local test.
Use the row that matches the ordered product and edition. The EN row is a historical reference; current contract documents, addenda and errata take precedence.
|
Reference and scope |
Full-length requirement |
Local requirement |
Measurement basis |
|
API 5L, 46th edition (2018), 9.11.3.4 [1] |
Maximum 0.2% of pipe length |
Maximum 3.2 mm in the 1.5 m portion at each end |
Figure 1 shows a taut string or wire; end geometry is shown separately. |
|
API 5CT, 11th edition (2023), 7.9.1; Label 1 ≥ 4½ [2] |
Maximum 0.2% of total length |
Maximum drop 3.18 mm in 1.5 m at each end |
Straightedge or taut line for overall evaluation; end straightedge provisions apply. |
|
API 5CT, 11th edition (2023), 7.9.1; Label 1 < 4½ [2] |
No full-length bow requirement in this clause |
Maximum drop 3.18 mm in 1.5 m at each end |
Upset ends require the specified body-reference arrangement or equivalent method. |
|
EN 10216-2:2002+A1:2004, 8.5 and 11.9; historical reference [3] |
Maximum 0.0015 L |
Maximum 3 mm over any 1 m length |
Straightness must be verified; these clauses do not prescribe a particular instrument. |
|
ASTM A500/A500M-23, 11.4; structural tubing [4] |
Inch-pound: ⅛ in × length in feet ÷ 5. SI: 10 mm × length in metres ÷ 5. |
Do not read the overall formula as a universal short-span limit. |
16.1 refers to the Steel Tube Institute dimensional inspection methods. |
API announced the 47th edition of API 5L in June 2026. The 46th-edition numbers above must not be presented as a verified summary of the 47th edition. EN 10216-2:2024 supersedes the 2013+A1:2019 edition; the older EN text reviewed here is not a verification of the 2024 clauses. [5, 6]
For API 5CT, identify the applicable addendum and errata as well as the edition. API maintains a public update register. [10] The older small-size API 5L exception mentioned in some guides should not be carried into another edition without checking its actual text.
ASTM A500/A500M-23 treats its two unit systems independently; their stated values are not necessarily exact equivalents. [4] For an illustrative 12 m length, the A500M expression gives 10 × 12 ÷ 5 = 24 mm. Converting that length to feet and applying the inch-pound expression gives approximately 0.9843 in., or 25.0 mm. These calculations do not authorize replacing one ordered unit system with the other.
|
Selected overall basis |
6 m length |
12 m length |
|
0.2% of actual length |
12 mm |
24 mm |
|
0.15% of actual length |
9 mm |
18 mm |
|
A500M-23 metric expression |
12 mm |
24 mm |
|
A500-23 inch-pound expression, then converted to mm |
12.5 mm |
25.0 mm |
The rows are comparisons of formulas. They do not make line pipe, pressure tube and structural tubing interchangeable. Preserve the unit system stated in the purchase order, especially when a reading falls between the two calculated values.
An ASTM A53 or A106 order should not receive a 0.2% requirement simply because a line-pipe chart shows it. The reviewed A530/A530M-12 general requirement says finished pipe is to be “reasonably straight”; its separate 3.2 mm over a 3.0 m straightedge provision concerns metal-arc welded pipe. [11] Do not transfer that provision automatically to seamless A106 pipe. Confirm the governing product standard, general requirements and edition, then agree a numeric supplementary criterion if the application needs one.
The same approach applies to GB/T 8163, GB/T 3091 and EN 10217 orders: request the relevant controlled clause rather than assigning the EN 10216 seamless-tube value by analogy.
Straightness is the result of the complete production route. A pipe can be straight after one operation and change shape during later heating, cooling, cutting or handling. TWI explains that non-uniform heating and contraction generate stresses and distortion in welded components. [7] The table lists process-review questions, not measured contributions.
|
Stage or route |
Potential source of shape change |
Record or control to review |
|
Seamless piercing, rolling and sizing |
Uneven deformation, alignment or section variation can leave longitudinal curvature. |
Process alignment and dimensional trends; condition before final straightening. |
|
Heating, heat treatment and cooling |
Different thermal histories around or along the section can produce uneven strain and distortion. |
Heating cycle, cooling practice, support and final delivery condition. |
|
Welded-pipe forming and welding |
Incoming strip or plate shape, forming strain and weld shrinkage can affect final geometry. |
Forming setup, seam process, sizing and any subsequent heat treatment. |
|
Cold drawing and subsequent machining |
Cold work and stress redistribution can change shape during later processing. |
As-drawn versus heat-treated condition; straightness after the intended machining sequence. |
|
Cutting, lifting, storage and shipment |
Unsupported spans, local loading or impact can change the shape or damage an end. |
Pipe identity, support plan, loading photographs and receiving inspection. |
For cold drawn seamless steel tube, specify the condition in which straightness is to be accepted. If the customer will cut, hone or machine the tube, agree whether verification is required before or after those operations. Do not assume a mill straightness result guarantees the geometry of every subsequently machined part.
Roll straightening applies controlled repeated bending; press straightening applies correction at selected locations. Both require allowance for elastic recovery after the load is released. Ma and co-authors modelled repeated bending and springback in an eleven cross-roll tube straightener and reported higher precision than a six-roll arrangement in their studied comparison. The accessible abstract provides no universal percentage improvement or guaranteed output tolerance. [8]
Select the correction process for the material, diameter, wall thickness, delivery condition and permitted rework. Roll count or equipment brand alone does not establish that a shipment meets the order.
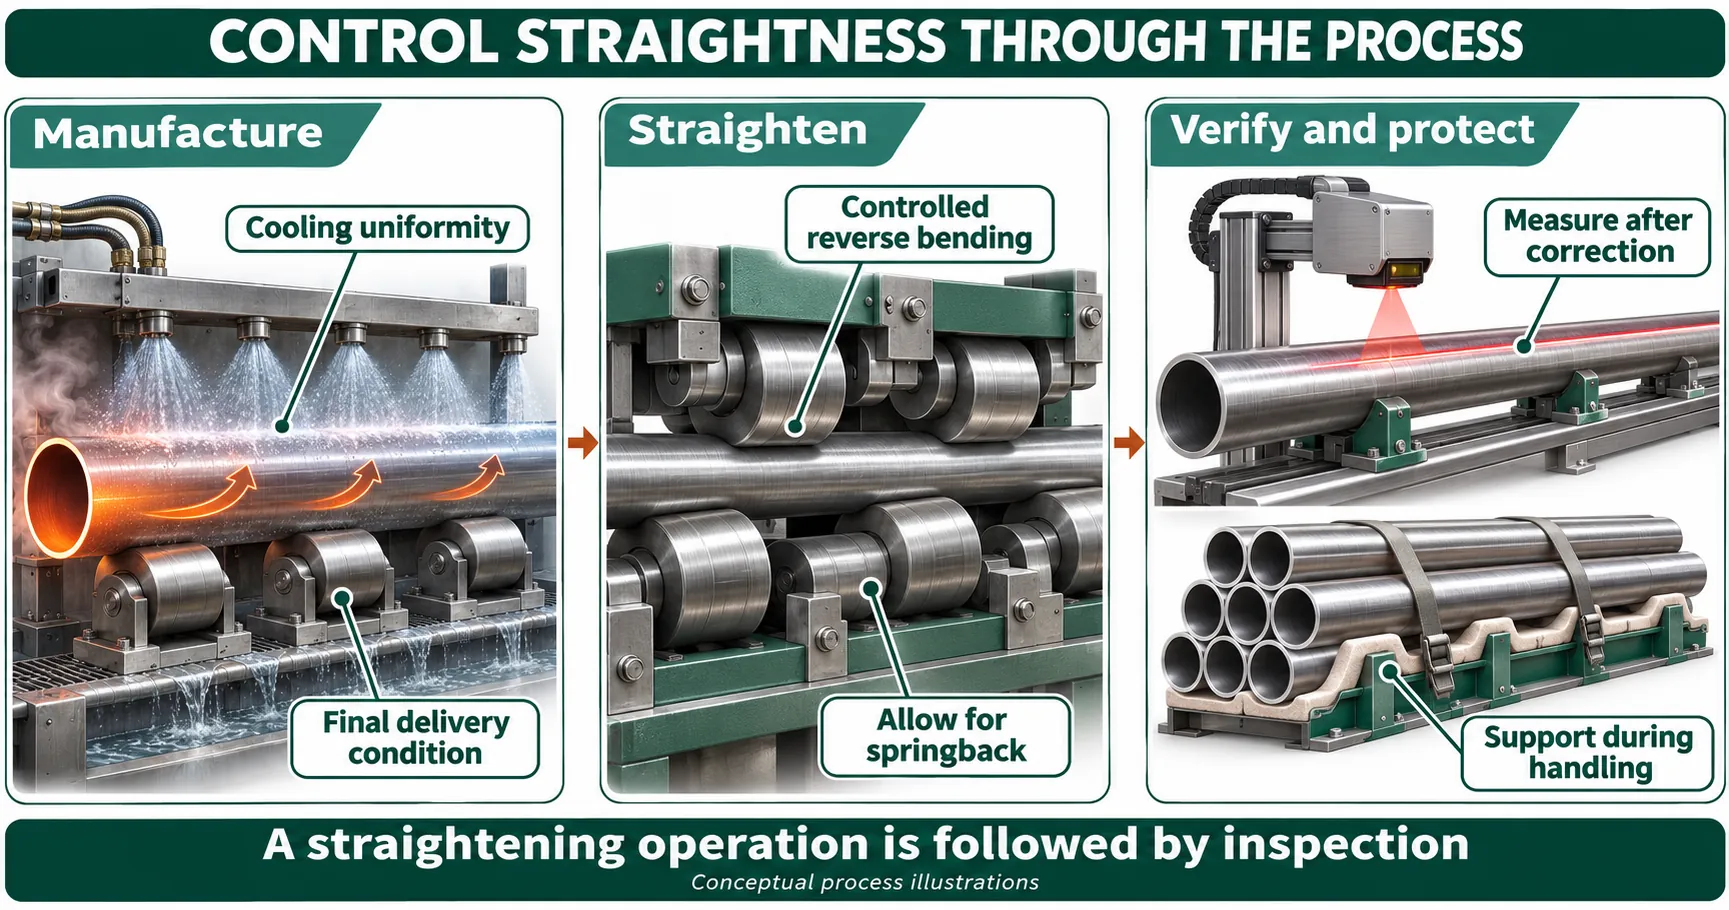
Figure 2. Conceptual control sequence. Cooling equipment, roll layout and optical inspection are illustrative; they do not describe a specific Forever Steel production line or a mandatory manufacturing route.
· Measure after unloading, using the agreed support arrangement. A shape held straight by fixtures is not the same as a released pipe.
· Review OD, ovality, surface condition and end geometry as well as the corrected bow. Apply any additional tests required by the material specification or approved rework procedure.
· Where final heat treatment follows correction, define the point at which final straightness is checked. Reconfirm after later operations that can alter geometry.
· Use a support and lifting plan suitable for length, mass and section stiffness. Avoid arbitrary universal dunnage spacing; document the arrangement and check for transport damage.
Mechanical correction involves plastic deformation and can alter the residual-stress state; local cold work may also affect hardness. Thermal correction changes the temperature history. TWI describes both mechanical and thermal corrective techniques, but its general fabrication guidance is not permission to flame-straighten every pressure-pipe grade. [9]
Before rework, agree the allowed process, any temperature restrictions, final delivery condition and reinspection scope. Request the actual corrected results rather than accepting a statement that the pipe has passed through a straightener.
Define what is being measured before selecting the instrument. A taut line, straightedge and optical system can use different references and sample different parts of the surface. Instrument resolution alone does not establish agreement between their results.
|
Method |
Useful application |
Condition to control |
|
Taut string or wire |
Overall surface deviation over the agreed length |
Line tension and sag, reference placement, support, orientation and maximum-gap search. |
|
Straightedge and gap gauge |
Local or pipe-end checks over the required span |
Straightedge length and contact points, clean surfaces, seam or upset interference and gauge suitability. |
|
Laser or optical system |
Profile measurement or automated inspection |
Validated datum, coverage, measurement uncertainty and correlation with the contract method. |
|
V-blocks and dial indicator |
Agreed workshop investigation or runout check |
Rotation can mix curvature, eccentricity and out-of-roundness. Total indicator reading is not automatically chord height. |
1. Confirm the pipe ID, actual length, standard edition, unit system and separate overall and local requirements.
2. Prepare the measurement surfaces and support the pipe in the agreed condition. Record whether it is unloaded and how it is oriented.
3. Establish the straight reference and find the maximum overall departure. Rotate or reposition as required by the procedure to avoid measuring only a convenient plane.
4. Check both ends and any other specified local spans. Record each result separately, including the span and reference arrangement.
5. Compare original readings with the applicable limits, apply the agreed decision rule and retain the equipment and inspection records.
API 5CT end evaluation has specific straightedge, contact and upset/coupling provisions. Its 11th edition also addresses automated-system capability, validation records and dispute measurement. [2]
Assume an order requires maximum overall deviation of 0.2% of actual length and maximum deviation of 3.2 mm over the specified 1.5 m end portions. The following readings are hypothetical; they are not factory test data or a complete API compliance report.
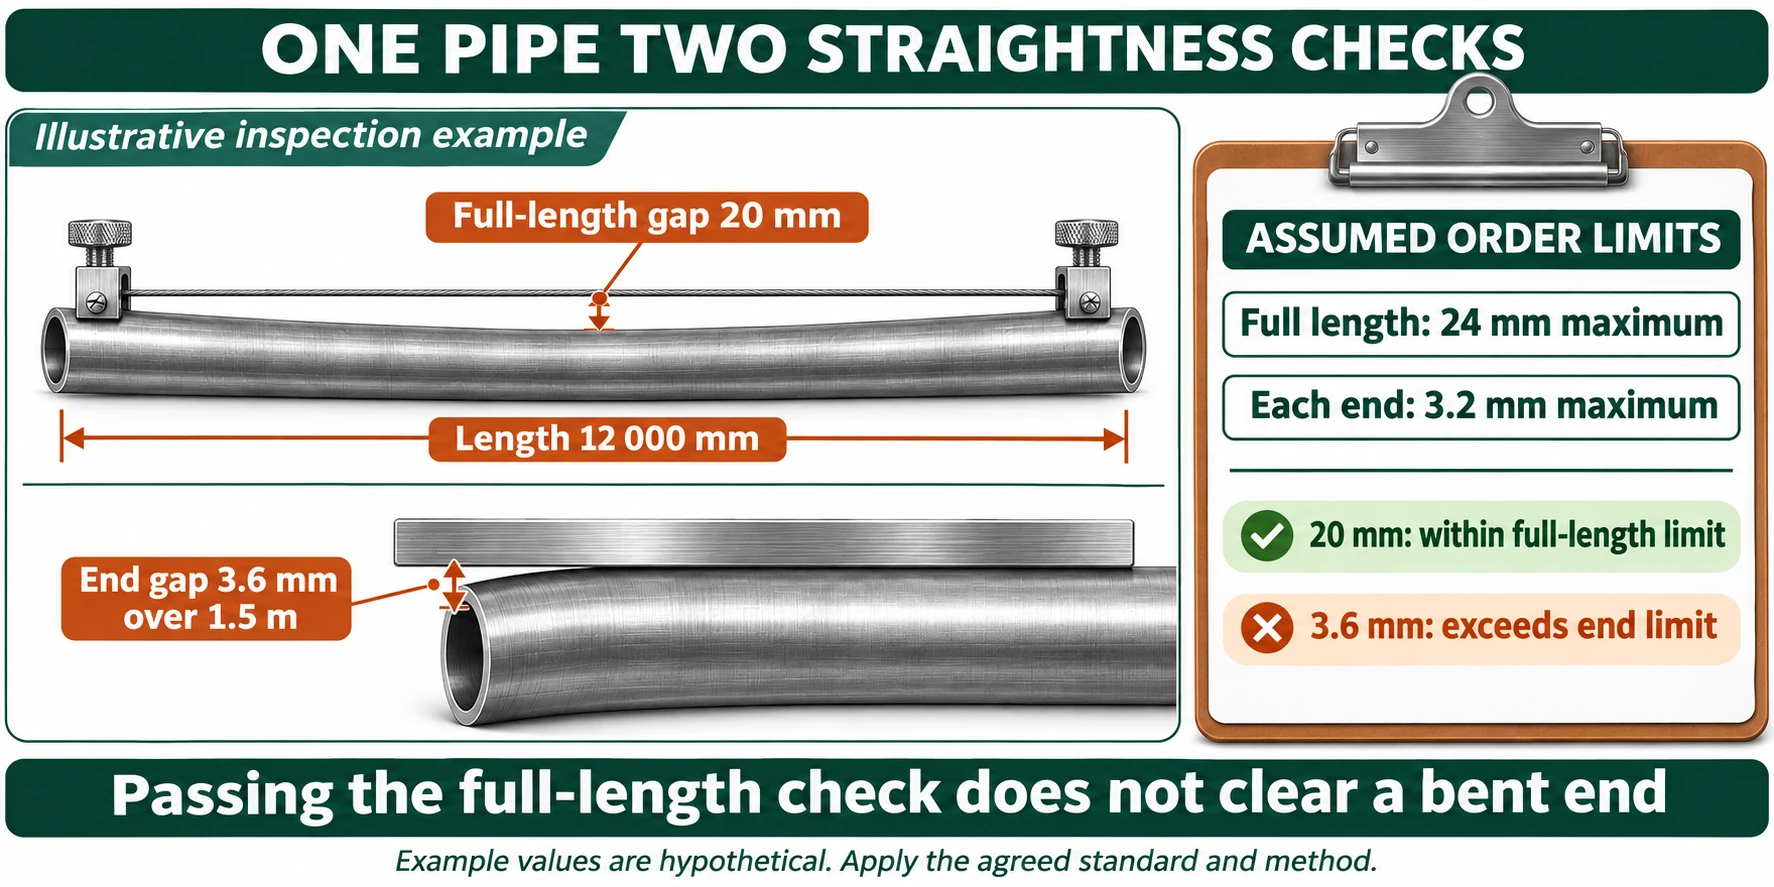
Figure 3. A 20 mm overall reading is below the assumed 24 mm limit, but the 3.6 mm end reading exceeds the separate assumed local limit. Agreement with one check does not clear the other.
|
Check |
Illustrative reading |
Assumed limit |
Result for this check |
|
Actual pipe length |
12,000 mm |
Basis for calculation |
Recorded input |
|
Maximum overall deviation |
20.0 mm |
0.002 × 12,000 = 24.0 mm |
Within overall limit |
|
End A, 1.5 m span |
2.4 mm |
3.2 mm maximum |
Within local limit |
|
End B, 1.5 m span |
3.6 mm |
3.2 mm maximum |
Exceeds local limit |
The overall ratio is 100 × 20 / 12,000 = 0.1667%. That calculation cannot erase the End B result. Identify the affected pipe and follow the agreed investigation, correction or rejection procedure; do not issue an overall pass based on the full-length value alone.
A useful record also includes heat or lot number, OD × wall thickness, delivery condition, support arrangement, instrument identification, reference span, maximum-gap location, date and inspector. Use the steel pipe MTC guide to connect the inspection record with material traceability. Request a separate dimensional report if those details are not on the certificate.
The product tolerance is a starting point; an application may need tighter geometry or a different functional test. State that need before quotation.
|
Application |
Practical buyer concern |
What to specify or review |
|
Line-pipe fit-up |
Local end curvature can complicate alignment; end roundness and bevel geometry also matter. |
Overall and end checks, plus separate OD, ovality and end-preparation requirements. |
|
Casing and tubing |
Body bow and hooked extremities are distinct from internal passage. |
Applicable API 5CT size provisions, end checks and required drift evidence. |
|
Hydraulic-cylinder or honed tube |
External surface straightness alone does not establish bore alignment or finished-part geometry. |
Drawing datum, bore requirement, final machining condition and accepted measurement method. |
|
Boiler or heat-exchanger tube |
Insertion and assembly depend on the mating geometry as well as tube shape. |
Product-standard tolerance and any project-specific assembly or local-span criterion. |
|
Structural hollow section |
Longitudinal curvature affects alignment; non-circular sections also require twist assessment. |
Overall straightness, section dimensions and separately specified twist checks. |
For an API 5CT casing pipe inquiry, state the ordered size and connection condition and request the relevant dimensional and drift records. A drift result answers a passage question; it is not a substitute for the specified external straightness evaluation.
Neither route is inherently straighter for every size and delivery condition. The reviewed API 5L 46th-edition straightness clause does not assign a different limit merely because the pipe is seamless or welded. [1] EN 10216-2 covers seamless tube, so it cannot establish a universal seamless-versus-welded comparison.
|
Comparison |
Seamless pipe |
Welded pipe |
|
Process review |
Rolling, sizing, cooling and heat-treatment history |
Plate or strip shape, forming, welding, sizing and subsequent heat treatment |
|
Correction review |
Appropriate straightening and final-condition verification |
Appropriate straightening plus attention to seam and local geometry |
|
Evidence for purchase |
Actual results for the offered size, grade, length and delivery condition |
The same evidence basis; route name alone is insufficient |
For LSAW steel pipe, include end alignment and local geometry in the inspection scope where required. Compare the suppliers’ final-condition records on the same basis; do not infer a mill capability from a generic manufacturing description.
|
RFQ or inspection field |
Information to include |
|
Product basis |
Standard and edition; grade; route; OD × wall thickness; final delivery condition; length range. |
|
Overall requirement |
Maximum deviation, actual-length basis, units and reference method. |
|
Local requirement |
Both ends and any other required spans; gauge length; maximum gap; treatment of upsets or couplings. |
|
Inspection setup |
Support and orientation, instruments, verification and any agreed alternative or referee method. |
|
Coverage and records |
Which lengths are checked; pipe-level identity; actual readings; maximum-gap location; signed report. |
|
Rework and shipment |
Allowed correction route, reinspection scope, release records, packing and receiving checks. |
Please confirm the straightness requirements for the offered pipe in its final delivery condition. Identify the governing edition and unit system, the maximum full-length deviation, any local pipe-end limits and spans, and the measurement method. Provide a sample dimensional report showing actual readings and traceable pipe identification. Any tighter project requirement will be stated separately in the purchase order.
Compare shipment identity with the release records, inspect visible handling damage and repeat the agreed checks on the required lengths. Use comparable support and orientation before attributing a changed reading to the material or the transport operation. Photograph the setup and maximum-gap location if there is a dispute.
Segregate affected lengths and retain the original readings. Confirm the cause and an authorized disposition: approved correction, replacement or an engineering concession where permitted. A price reduction does not resolve a geometry requirement. After correction, repeat the relevant straightness and dimensional checks and retain the revised record.
For the wider release package, use the steel pipe inspection checklist before shipment. The straightness record should support that inspection package rather than replace the other required tests.
The reviewed 46th edition specifies overall deviation no greater than 0.2% of pipe length and a separate local maximum of 3.2 mm in the 1.5 m portion at each end. Confirm the edition stated in the order; this is not a verified summary of the 47th edition. [1, 5]
If that overall limit applies, 0.002 × 12,000 mm gives a maximum overall deviation of 24 mm. A separate local-span or pipe-end requirement must still be evaluated.
Only if the specification actually defines that local-span test. An overall 0.2% ratio is numerically 2 mm/m over the same total length; it does not create a rolling 1 m acceptance criterion.
Use the specified reference and span, locate the maximum gap, and record the support, orientation and actual reading. A full-length taut-line check and an end straightedge check answer different questions.
There is no universal ranking. Compare the actual ordered product, final condition, inspection method and measured results. Manufacturing route alone does not establish the delivered straightness.
Often it can be corrected by a suitable process, but permission and reinspection depend on the material and order. Review potential changes to dimensions, local cold work and heat-treatment condition before approving rework.
No. In the reviewed 11th-edition clause, the 0.2% overall requirement applies to Label 1 sizes 4½ and larger; smaller sizes have no full-length bow requirement in that clause but retain a local end requirement. [2]
Only where the governing requirements accept the alternative and the system has demonstrated capability for the required measurement. A faster instrument does not automatically supersede the specified referee method.
A usable straightness requirement combines a number with a product, edition, span and method. Keep overall bow and local end readings separate, inspect the final condition and retain pipe-level evidence so that the supplier and buyer can compare the same geometry.
· Steel Pipe Tolerance Guide — review OD, wall thickness and ovality alongside straightness.
· Steel Pipe Inspection Checklist Before Shipment — coordinate dimensional records with shipment release.
· ASTM A519 Grade 1026 Tubing Tolerances — connect mechanical-tube tolerances with machined-part requirements.
Sources reviewed on 14 November 2026. Public copies below identify the texts inspected; use controlled standards and applicable updates for contractual acceptance.
1. API — API 5L 46th edition (2018)
2. API — API 5CT 11th edition (2023)
3. CEN — EN 10216-2:2002+A1:2004
5. API — Publication of API 5L 47th edition
6. BSI — EN 10216-2:2024 preview and edition information
7. TWI — Distortion types and causes
8. Ma et al. — Eleven cross-roll tube straightening, 2021
9. TWI — Corrective techniques for distortion