 +8615674993216
 sales@forever-steels.com
 English
 العربية

Read a steel pipe MTC in this order: product identity → dimensions → heat traceability → chemical analysis → mechanical and product tests → release evidence. Compare each item with the purchase order and applicable standard. Acceptable test numbers do not resolve a wrong grade, missing test or heat number that cannot be matched to the supplied pipe.
For welded pipe projects, the MTC should be reviewed alongside the required Welded Steel Pipe route, dimensional inspection, weld/NDT evidence and shipment tally.
An MTC normally reports results for an inspection unit, heat, lot or product quantity defined by the governing standard and supplier procedure. It can identify the manufacturer, certificate number, product description, grade, standard, heat number, chemistry, mechanical results, test method and authorized approval. It does not replace the product standard, the project specification, a structural or pressure design calculation, a welding procedure, a corrosion study, or a completed system-test record. The standard establishes what is required; the MTC records results for the material or test unit supplied.
This distinction prevents a common error: accepting a material substitution because its MTC looks technically strong. A grade with higher reported yield strength is not automatically an acceptable substitute if the standard, product form, toughness, chemical limits, weldability, heat-treatment condition, dimensional tolerances or owner approval differ. The certificate should be checked against the approved PO and data sheet, not used to redefine them after manufacture.
Both EN 10204 Type 3.1 and Type 3.2 inspection certificates report results from specific inspection for the supplied material or its defined test unit. The main difference is not the steel grade or the number of test values shown. It is who validates the certificate. Type 3.1 is validated by the manufacturer’s authorized inspection representative, who must be independent of the manufacturing department. Type 3.2 adds validation by the purchaser’s authorized inspection representative or an inspector designated by official regulations.
Certificate type should therefore be selected from the contract, applicable project specification and inspection requirements—not from the assumption that a higher certificate number automatically means better pipe.
| Review point | EN 10204 Type 3.1 | EN 10204 Type 3.2 |
|---|---|---|
| Certificate content | Statement of compliance with the order and results of specific inspection | Statement of compliance with the order and results of specific inspection |
| Manufacturer validation | Manufacturer’s authorized inspection representative independent of the manufacturing department | Manufacturer’s authorized inspection representative independent of the manufacturing department |
| Additional validation | No additional purchaser or officially designated inspector required by the certificate type | Also validated by the purchaser’s authorized inspection representative or an inspector designated by official regulations |
| Test scope | Defined by the product standard, purchase order and project requirements | Also defined by the product standard, purchase order and project requirements |
| Typical purchasing decision | Used when the order requires traceable mill test results but no additional independent validation | Used when the contract, purchaser, project specification or applicable regulation requires additional validation |
| RFQ impact | Confirm certificate availability and required document contents | Confirm the validating party, inspection scope, witness points, document-review process, additional cost and schedule before ordering |
A Type 3.1 certificate should report actual results from specific inspection associated with the supplied material or its defined inspection unit. It should identify the product, applicable standard, grade, dimensions, heat or lot, relevant chemical and mechanical results, required product tests and the manufacturer’s authorized inspection representative.
The buyer should still verify that the reported heat, lot or test unit can be connected to the delivered pipes. The words “Type 3.1” do not correct a mismatch in grade, dimensions, standard edition, heat number or required testing. They also do not prove that supplementary requirements such as impact testing, hardness limits, HIC/SSC testing, additional NDT or coating inspection were included unless those requirements were written into the order and reported in the approved document package.
Type 3.2 adds another level of validation. In addition to the manufacturer’s authorized inspection representative, the certificate is validated by either the purchaser’s authorized inspection representative or an inspector designated by official regulations.
This additional validation must not be confused with a general third-party inspection visit. A separate inspection report, agency logo or release note does not by itself establish that the material certificate meets the ordered Type 3.2 arrangement. The purchase documents should identify who will perform the additional validation, how that party is appointed and which documents or test activities are subject to review or witness.
Type 3.2 also does not automatically create a broader testing program. Certificate validation and inspection scope are related but separate controls. If the purchaser expects tests to be witnessed, samples to be selected by an inspector, reports to be reviewed before shipment or material to remain on hold until release, those points should be defined in the approved Inspection and Test Plan.
Use the certificate type required by the governing contract, project specification, purchaser requirement or applicable regulation.
Type 3.1 may be appropriate when the project accepts manufacturer-issued, heat-traceable inspection results without additional external validation. Type 3.2 should be specified when the governing documents require the purchaser’s representative or an officially designated inspector to participate in validating the inspection certificate.
Do not select Type 3.2 only because the service is described as important, high-pressure, offshore or corrosive. These conditions can trigger stricter material qualification, testing and inspection requirements, but the required certificate type must still come from the applicable project documents. Conversely, do not downgrade a specified Type 3.2 requirement to Type 3.1 simply because all expected test values appear on the mill certificate.
For a Type 3.1 requirement, the PO can identify:
“Inspection certificate according to EN 10204:2004 Type 3.1, reporting results of specific inspection for the supplied material or defined test unit. The certificate shall identify the PO, product standard and edition, grade, dimensions, heat or lot, required test results and validation by the manufacturer’s authorized inspection representative independent of the manufacturing department.”
For a Type 3.2 requirement, the PO should additionally identify:
“Inspection certificate according to EN 10204:2004 Type 3.2, validated by the manufacturer’s authorized inspection representative and the purchaser’s authorized inspection representative or the inspector designated by official regulations. The validating party, document-review requirements and applicable hold or witness points shall be defined in the approved inspection scope and ITP.”
Before placing the order, also confirm:
The exact EN 10204 edition and certificate type.
The product standard, edition, grade and delivery condition.
The definition of the heat, lot or inspection unit covered.
Required chemistry, mechanical and product-test results.
Supplementary tests and their acceptance criteria.
The identity and appointment basis of any additional validating party.
ITP hold, witness, review and release points.
Certificate submission and approval timing before shipment.
Traceability between the MTC, pipe marking, tally and packing list.
Request clarification when:
The certificate states “3.1” or “3.2” but does not report the required specific inspection results.
The heat or test unit cannot be matched to the delivered pipe, bundle tag or tally.
A Type 3.1 certificate does not clearly identify the manufacturer’s authorized inspection representative.
A Type 3.2 certificate has no identifiable additional validator or documented validation arrangement.
A third-party report is supplied, but its relationship to the Type 3.2 certificate and ordered inspection scope is unclear.
The same results appear across different heats without an explained test-unit basis.
The certificate type is presented as a substitute for an ordered test, inspection record or material qualification.
Once the correct certificate type has been confirmed, the next step is to review the document in a fixed sequence: identity, physical product, traceability, chemistry, mechanical and product tests, and final release evidence.
|
Review sequence |
What to compare |
Typical red flag |
|
1. Identity |
Supplier, certificate number, PO/contract, product standard, grade, delivery condition and certificate type. |
Correct grade name but wrong standard edition, product form or delivery condition. |
|
2. Physical product |
OD, WT, length, quantity, weight, end condition and manufacturing route. |
MTC identifies a heat but does not describe the supplied pipe dimensions. |
|
3. Traceability |
Heat number, lot number, pipe/bundle marking, tally and any cut-length transfer control. |
Heat on the MTC cannot be found on the pipe, tag, bundle or tally. |
|
4. Chemistry |
Actual analysis and applicable limits for the exact grade/standard. |
Values are shown without a governing grade limit or without product/heat basis. |
|
5. Mechanical/product tests |
Yield, tensile, elongation, impact, hardness, bend/flattening and special tests as required. |
A PASS statement replaces test method, specimen location or required result. |
|
6. Release evidence |
NDT, hydrotest, dimensions, coating if ordered, approval and report references. |
Test reports cannot be tied to the same heat/pipe identification. |
The sample below is marked SAMPLE for technical illustration only. It is useful because it shows a buyer-friendly structure: purchase-order and contract identifiers; API/ISO product standard; grade and delivery condition; manufacturing route; heat and lot traceability; OD, wall, length and quantity; chemical composition; mechanical and impact data; weld-specific tests; hydrostatic testing; NDT; visual/dimensional release and report numbers. A real certificate may use different headings and may not contain every field shown. The correct question is whether it contains the evidence required by the ordered standard and project specification.
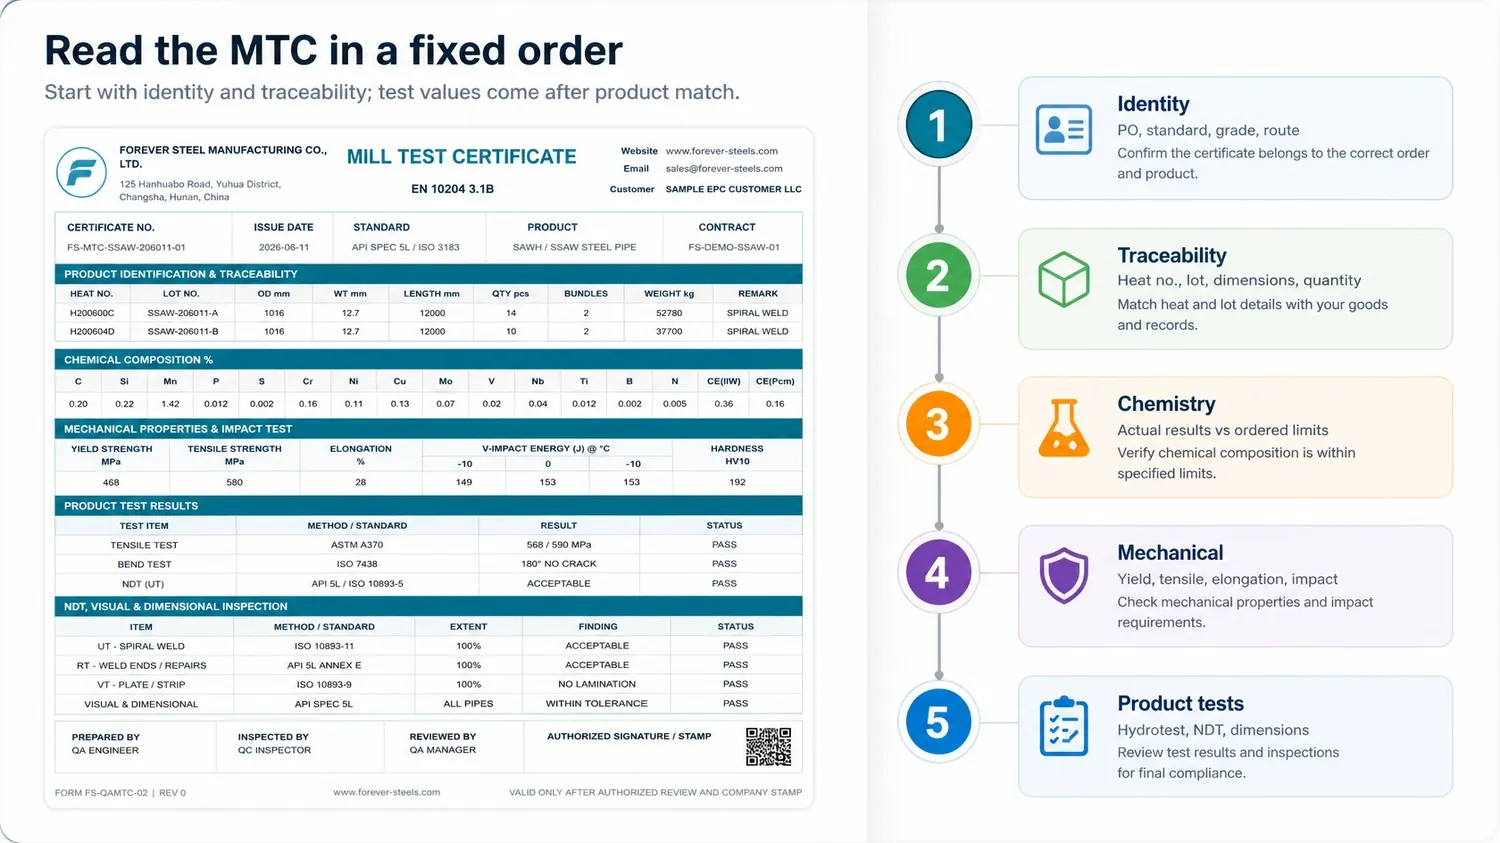
Figure 1. Review the supplied SAMPLE MTC in a fixed order: identity, traceability, chemistry, mechanical results and product tests.
The chemical table records measured elements, but the significance of each element depends on the ordered product and service. Carbon, manganese, phosphorus and sulfur are common review points in carbon and line-pipe steels. Chromium, nickel, molybdenum and nitrogen matter prominently in stainless and alloy materials. Microalloying elements and carbon-equivalent values may be relevant to weldability or project controls. A buyer should not declare a heat acceptable simply because one familiar element looks favourable. The complete chemistry must be compared with the applicable grade limits and any purchaser supplementary requirements.
It is also important to distinguish heat analysis from product analysis where the governing standard makes that distinction. The product standard determines permitted variation, sampling and acceptance. If the project is sour-service, low-temperature, offshore, hydrogen, CO2, welding-intensive or otherwise critical, additional chemistry, hardness, CE or special test requirements may apply. Those requirements should be written into the PO. They should not be inferred after the MTC arrives.
|
MTC chemistry field |
Why buyers read it |
What must remain standard-specific |
|
C, Mn, P and S |
Strength, toughness, weldability and cleanliness can be affected by chemistry and limits. |
Maximum/minimum limits, product-analysis variation and any supplementary restriction. |
|
Cr, Ni, Mo and N |
Key alloying elements for corrosion resistance and elevated-temperature behaviour in relevant grades. |
Exact alloy grade, product form, solution-annealed condition and service chemistry. |
|
CEIIW / CEpcm |
May support a weldability review in defined applications. |
Formula, applicable standard, wall thickness, WPS/preheat and contractual acceptance. |
|
Residual/microalloy elements |
Can be relevant to line-pipe, toughness or controlled-rolling requirements. |
Whether the project actually requires reporting, limits or additional testing. |
Yield strength shows the onset of permanent deformation under the applicable test method. Tensile strength represents the maximum stress reached in the tensile test. Elongation indicates ductility under the defined gauge length and specimen geometry. These values should be read together, with the correct unit, test direction and standard. A high yield value alone does not prove that a pipe is suitable for bending, welding, low-temperature service or a particular pressure design. The product standard and project design define which properties matter and how they are accepted.
Impact results require particular care. The test temperature, specimen orientation, location and absorbed-energy requirements depend on the grade, wall and standard. Hardness may be important for sour-service or weld-zone controls, but not every pipe order requires the same hardness record. Flattening, guided bend, macro examination, weld tensile, drift, hydrotest, hydrostatic hold and NDT are product-specific tests. Their presence on an MTC or associated report is meaningful only when the purchaser knows why they were required and which pipe/heat they represent.
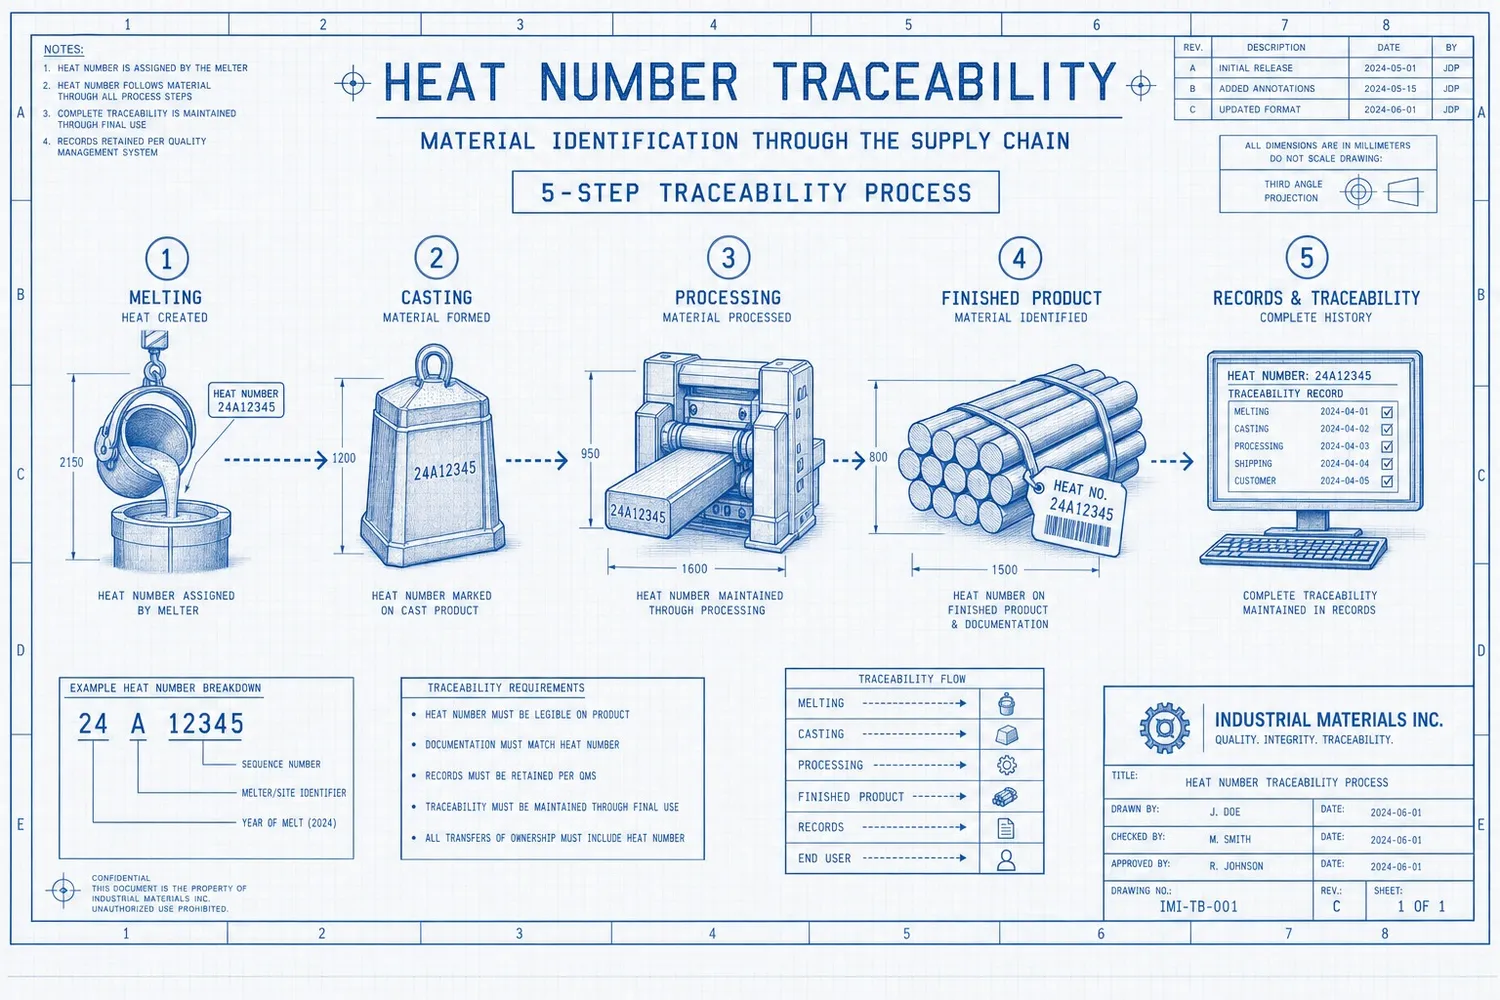
Figure 2. Heat traceability must survive cutting, coating, fabrication and dossier handover.
Heat number traceability is what turns a certificate into usable evidence. The heat number, lot number or pipe number shown on the MTC must connect to markings on the pipe, bundle tag, tally or transfer record. The chain becomes more important when material is cut, bevelled, coated, bundled, mixed for shipment or fabricated into spools. If the original marking disappears during processing, a controlled transfer system is needed so that the finished piece can still be associated with its source heat and approved evidence.
Use the site’s Raw Material and Heat Number Traceability for Steel Pipes as the companion page for the physical marking, tally and transfer-control process.
The sample lists a spiral-weld manufacturing route and separates body mechanical/impact results from weld tensile, guided bend and weld macro evidence. It then identifies hydrostatic testing, UT of the spiral weld, RT of weld ends or repairs, UT of plate/strip and visual/dimensional inspection. That sequence illustrates an important point: the MTC need not carry every detailed result in one cell. It can reference controlled report numbers, provided those reports are available, approved where required and traceable to the supplied pipe. A buyer should request the referenced reports when the PO, ITP or third-party scope requires them.
Do not assume that every ERW, LSAW, SSAW, seamless, stainless or OCTG pipe will carry the same list. The production route, product standard, product specification level, service and purchaser requirements control the evidence package. For example, an API 5CT tubing order may require drift and thread-gauging records, while a coated water pipe package may require coating holiday, adhesion and repair evidence. The certificate should be structured around the product actually ordered.
An MTC cannot be approved in isolation. Put the PO, approved data sheet, applicable standard, ITP, packing list and certificate together. Confirm the product identity first: OD or nominal size, wall, length range, grade, standard and edition, product specification level, manufacturing route, delivery condition, end condition, coating status and quantity. Then confirm that the certificate’s heat and lot presentation can be mapped to physical markings, tags, tally or a controlled transfer record. One certificate can cover multiple heats or lengths, but the mapping must be visible for every delivered item.
Do not accept a close-but-not-equal description merely because tensile or chemistry values look favourable. A grade can be supplied to different product forms, thickness ranges, delivery conditions and standards. A plate certificate is not automatically a pipe certificate; a body tensile result is not necessarily weld evidence; and a statement such as 3.1 does not by itself prove all project supplementary requirements. Where substitution is allowed, obtain written technical approval and keep it with the dossier. The MTC must describe what was supplied, not what was intended at quotation stage.
Chemical composition confirms conformance to the specified melt or product requirements and may support welding, toughness, corrosion-service or low-temperature review. Carbon, manganese, phosphorus and sulfur are common starting points, but their significance depends on grade and service. Alloy elements, residual elements and carbon-equivalent values can be critical in a defined application. A low value in one column is not automatically better. Use the limits, sampling basis and formulas required by the ordered standard and any approved supplementary specification rather than borrowing a limit from another grade or website.
Where CEIIW or CEpcm appears, verify the formula and basis expected by the project. The two values are not interchangeable. Confirm whether the analysis is heat or product analysis, whether all required elements are reported and whether the data belong to the actual heat. If field welding is sensitive, the welding engineer may require the full chemistry range, wall and delivery condition to qualify or apply the WPS. The MTC informs that review; it never replaces a qualified welding procedure.
Traceability becomes most vulnerable after the mill. A distributor may split a bundle, a fabricator may cut one length into several spools, a coating shop may cover original markings, and a site team may remove end protectors or tags. Define a controlled transfer method before those operations: record the heat against cut lengths, apply approved transfer marks, retain an identified bundle tag or update a spool/coating record. The exact method should fit the project, but the final piece must remain demonstrably connected to its source evidence.
The final handover dossier should connect the original MTC to downstream records rather than repeating chemistry everywhere. It may include tally, incoming inspection, weld/WPS references where applicable, NDT, hydrotest, coating reports, repair maps and release note. Use shared pipe, heat, lot or spool identifiers. This is more credible than a stack of documents that each says PASS but has no common identity. Procurement can check completeness; QA can verify traceability and report control; the responsible engineer should interpret special service, chemistry or mechanical exceptions.
Use a short checklist and RFI log: mark each ordered field as accepted, not applicable, pending or nonconforming. For a discrepancy, identify the PO line, certificate page, heat or pipe number and missing evidence; ask a focused question; retain the response and approved disposition. Do not erase the original mismatch. This protects both sides and keeps a clean audit trail. Release material to cutting, welding or coating only after identity, required tests and any exception are resolved, because physical processing makes segregation and correction far more difficult.
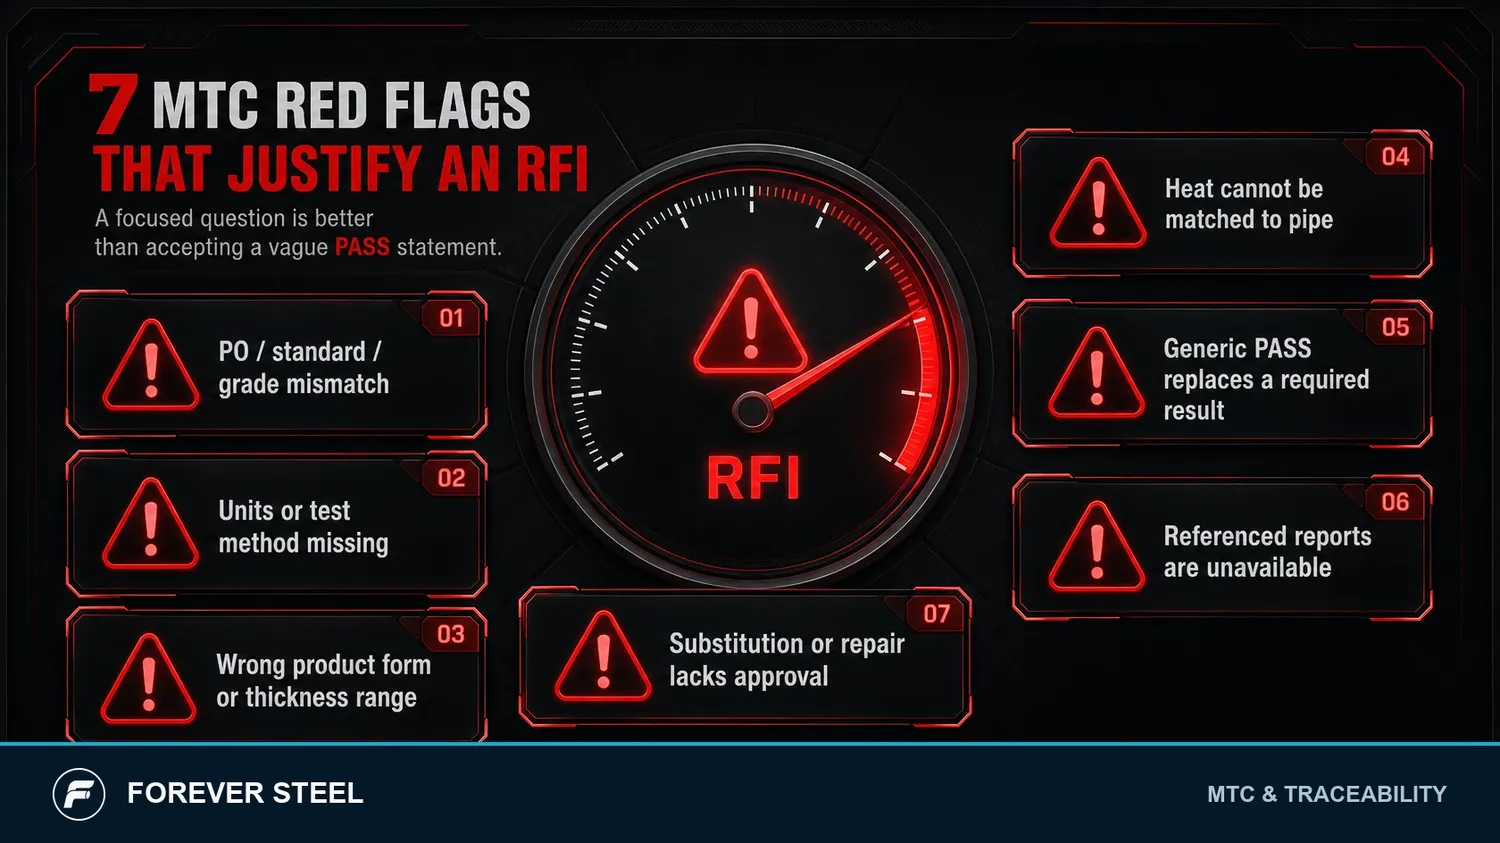
Figure 3. Seven certificate red flags that should trigger a focused request for information.
· The product standard, grade, delivery condition, OD or wall thickness does not match the PO exactly.
· A heat number appears on the certificate but not on the supplied pipe, tag, tally or controlled transfer record.
· A test result is shown without unit, method, specimen location, test temperature or report reference where those details are required.
· The certificate uses a generic PASS statement instead of reporting an ordered supplementary test.
· The chemical or mechanical data are credible but refer to another product form, thickness range or manufacturing route.
· NDT, hydrotest, coating or dimensional reports are referenced but unavailable, unapproved or not tied to the shipment.
· A substitution, repair, mixed heat, mill splice or exception is visible in production records but not approved in writing.
At receiving, verify the documents and material together. Match the PO, MTC, packing list, tally, marking and physical dimensions. Confirm that each required certificate, test and inspection report is present. Check whether quantities, heat numbers and pipe numbers reconcile. Escalate discrepancies before cutting, welding or coating makes segregation more difficult. For high-consequence projects, define the review hold point in the ITP and make the document package available to the purchaser or third-party inspector before shipment or fabrication release.
The best MTC review is concise but disciplined: identify the supplied product, validate traceability, compare chemistry and mechanical results to the ordered standard, confirm product-specific tests and verify that all referenced evidence belongs to the same released material. That is how an MTC becomes a practical procurement control rather than a PDF stored after shipment.
This is a document-screening map, not a substitute for acceptance values in the purchased standard edition and purchase order. Required values and elongation rules can depend on grade, product form, dimensions, test specimen and edition.
| Ordered product | Mechanical fields to locate | Extra buyer check |
| ASTM A53 Grade B pipe | Yield, tensile and elongation results | Type/grade, manufacturing route, dimensions and ordered edition |
| ASTM A106 Grade B pipe | Yield, tensile and elongation results | Seamless route, heat treatment where applicable and ordered edition |
| ASTM A333 Grade 6 pipe | Yield, tensile and elongation results | Impact test temperature, energy results and PO test scope |
| API 5L ordered grade and PSL | Yield, tensile, ratio and elongation fields as applicable | PSL, delivery condition, CVN/DWTT or supplementary tests when ordered |
| ASTM A500 ordered grade HSS | Yield, tensile and elongation results | Shape, grade and HSS product standard; do not treat it as pipe certification |
Training example only: Certificate FS-EXAMPLE-001, heat H24-017 and lot P-082 are fictitious identifiers. The example is not an inspection certificate, acceptance record or evidence of available supply.
A mill test certificate reports material identity and inspection results for the supplied material or defined test unit. Buyers use it with the purchase order, pipe markings and supporting records to verify compliance and traceability.
MTC and MTR are commonly used commercial terms for mill test certificates or reports. The label alone does not define the inspection-document type, test scope or validation arrangement; confirm the requirements stated in the order.
It links the reported material data to the supplied pipe. Match it through markings, tags, tally and controlled transfer records after cutting or coating. A certificate cannot establish identity if that connection is missing.
No. The certificate type defines an inspection-document arrangement; it does not replace the ordered product specification or supplementary tests. Check actual results, required reports, traceability and authorized validation against the PO and ITP.
Keep the affected material identified and raise a focused request for clarification with the PO line, certificate page and heat or pipe number. Retain the response and approved disposition, and resolve the mismatch before release to fabrication.
1. Raw Material and Heat Number Traceability for Steel Pipes
2. Steel Pipe Inspection Checklist Before Shipment
3. Chemical Plant Process Piping: MTC, NDT and Coating Checks















