+8615674993216
 sales@forever-steels.com
 English
 العربية

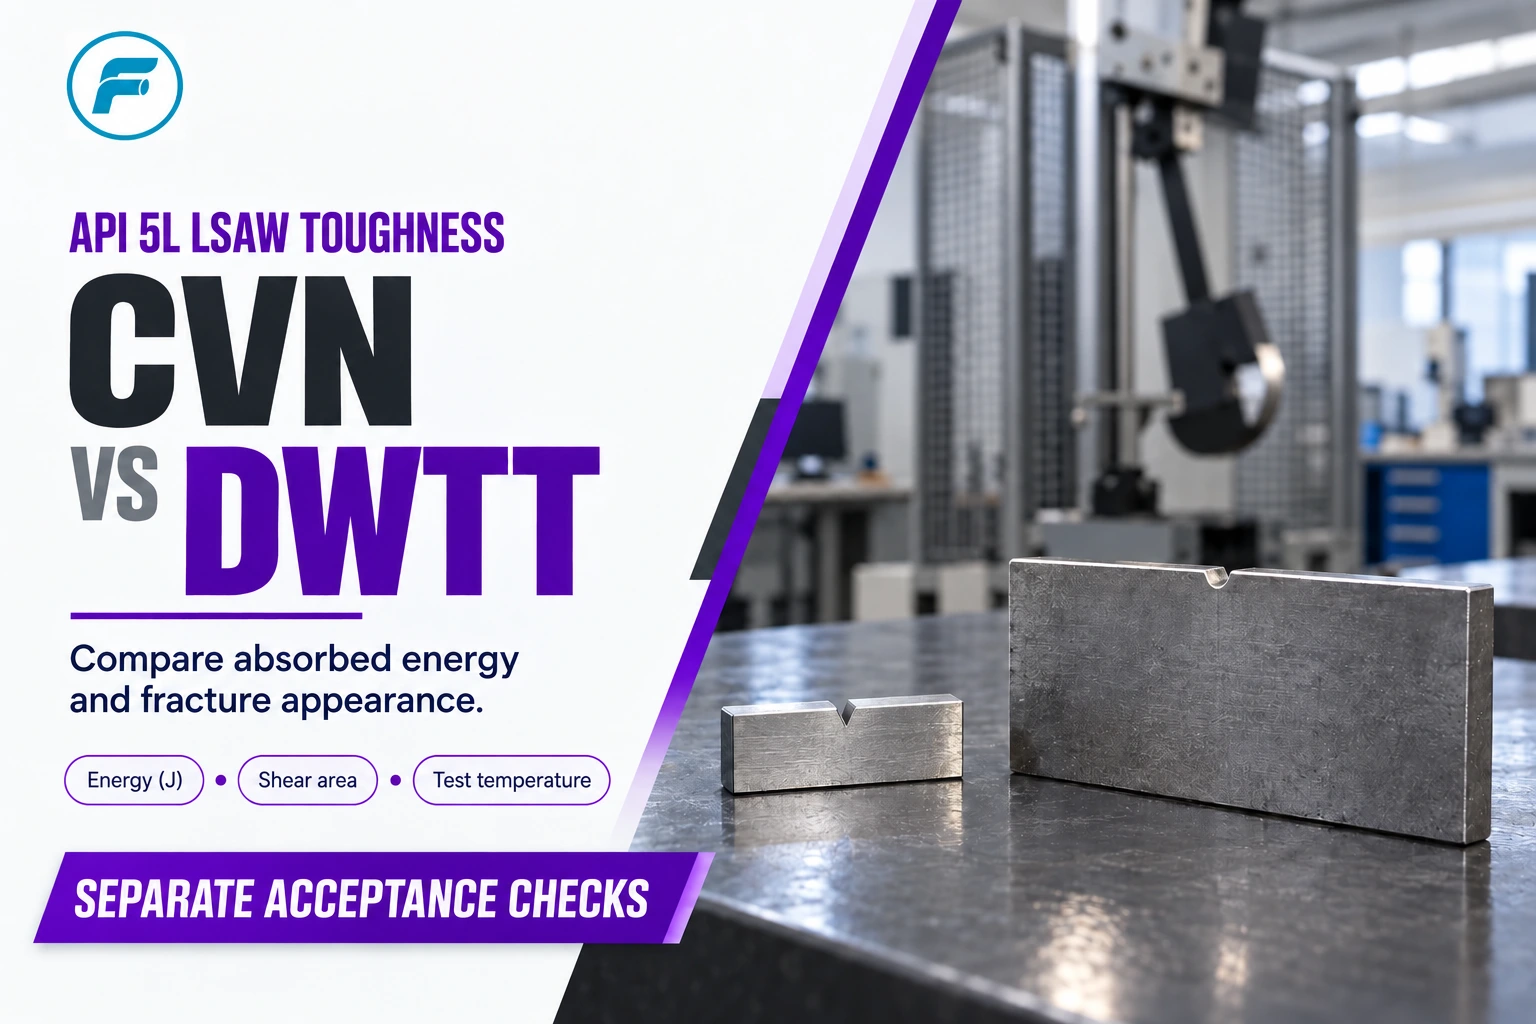
Charpy V-notch (CVN) testing and drop-weight tear testing (DWTT) provide different information about API 5L LSAW pipeline steel. CVN commonly reports absorbed impact energy at a stated temperature and specimen size. DWTT evaluates fracture appearance, including the proportion of shear fracture, using a larger tear-test specimen under its governing method. A good Charpy result cannot be used as a direct replacement for a required DWTT result.
For an API 5L LSAW pipe order, define the applicable edition, grade, PSL, service conditions and fracture-control requirements before finalizing the CVN and DWTT test scope. “X70 PSL2 with impact test” is not a complete description of specimen location, test temperature, acceptance criteria or required DWTT coverage.
CVN and DWTT should be treated as complementary where both are specified. The measured quantities differ, and neither one alone demonstrates that every possible running fracture will arrest in the installed pipeline. Pipeline fracture control also depends on the engineering design and operating conditions.
|
Comparison |
CVN |
DWTT |
|
Test description |
Charpy V-notch impact test |
Drop-weight tear test |
|
Principal procurement result |
Absorbed energy, usually in joules; other results when specified |
Fracture appearance or shear-area percentage under the specified evaluation method |
|
Specimen issue |
Full-size or permitted reduced-size specimen, with a defined notch and orientation |
Larger specimen with preparation and thickness treatment controlled by the method |
|
Location issue |
Pipe body, seam weld and HAZ requirements must be identified separately |
Identify the required pipe/material location and orientation; do not assume seam/HAZ coverage |
|
Acceptance inputs |
Temperature, size, location, individual and average requirements |
Temperature, specimen preparation, valid evaluation and required fracture appearance |
|
Does not establish |
Automatic compliance with DWTT or a complete fracture-arrest design |
Automatic compliance with weld CVN or a complete fracture-arrest design |
TWI explains the role and limitations of drop-weight tear testing, while Metallurgical Engineering Services describes using DWTT alongside Charpy results to assess ductile-to-brittle transition behavior. Their explanations support the distinction, not a universal acceptance value for every API 5L purchase.
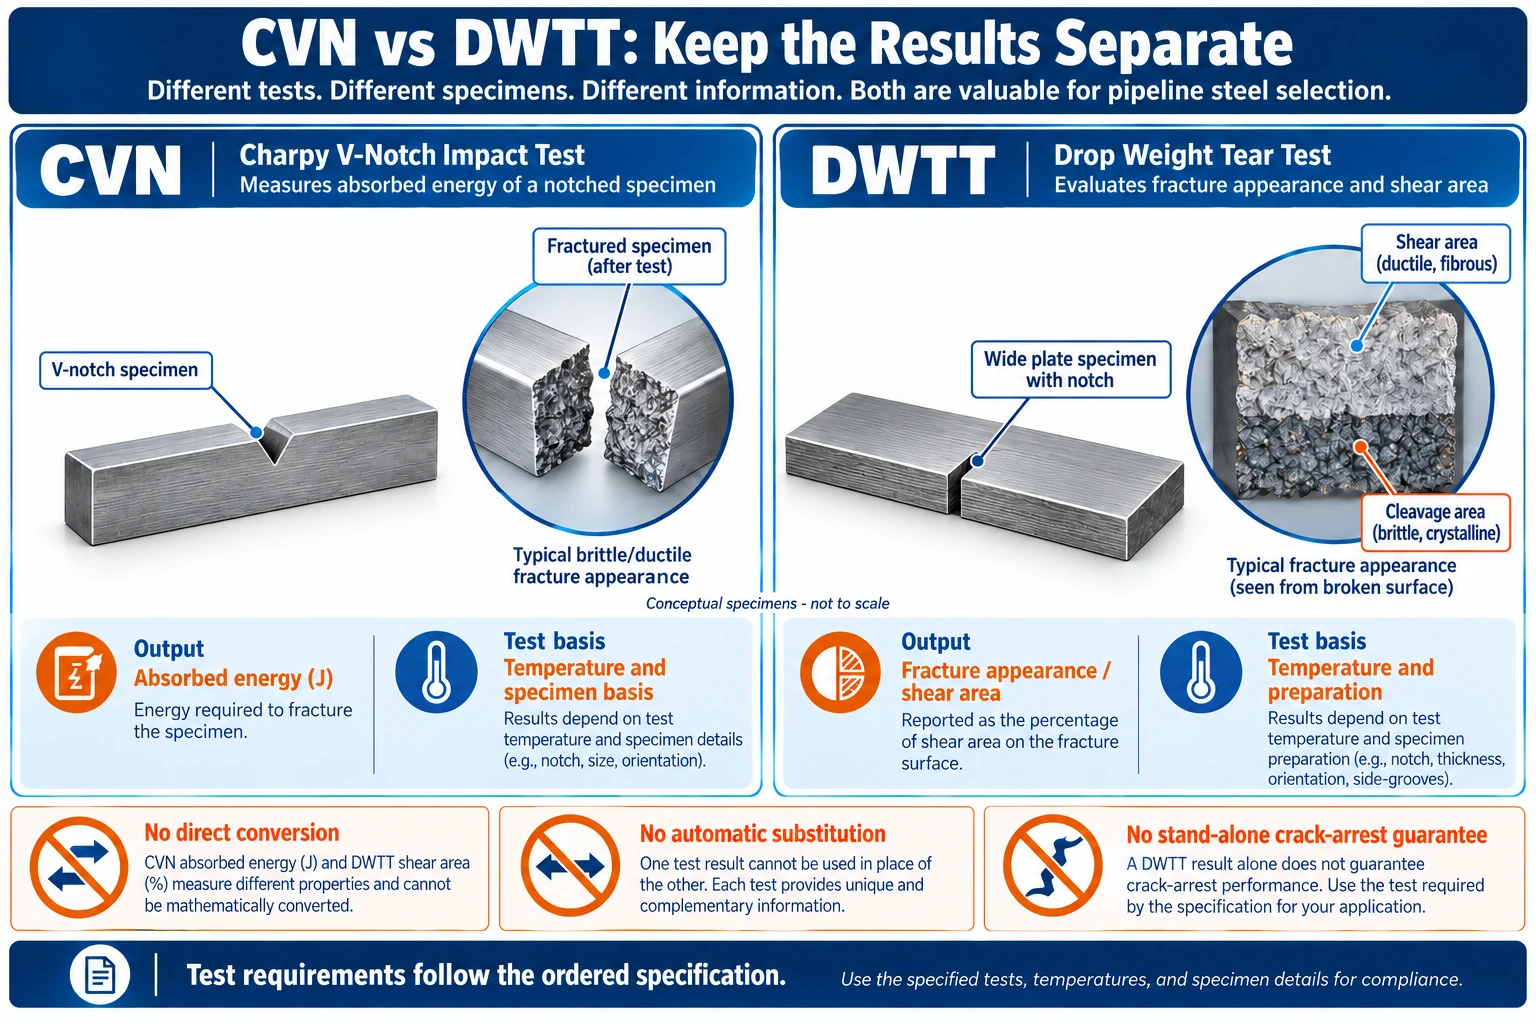
Figure 1. CVN energy and DWTT fracture appearance remain separate results in the toughness review. The figure does not provide an energy-to-shear-area conversion or a fracture-arrest calculation.
API announced the 47th edition of API Specification 5L in June 2026 and identified impact toughness among its updated topics. A purchase based on an earlier edition should therefore be identified explicitly; the manufacturer and buyer should not silently review different editions.
The contract determines the applicable specification and any project amendments. Grade, PSL, dimensions, service and supplementary requirements must be reviewed together to establish what applies. Do not infer an identical DWTT obligation for every X65 or X70 order from the grade name alone.
Where DWTT is required, identify the applicable test method, such as API RP 5L3 or ASTM E436 as specified, alongside the product acceptance requirements. A test method describes how the test is conducted; the product standard and purchaser specification establish the requirements applicable to the order.
LSAW pipe includes the plate-derived body and a longitudinal submerged-arc weld. The weld metal and heat-affected zone, or HAZ, are distinct test locations. A body CVN result cannot establish the performance of the weld or the HAZ when those locations require testing.
Ask for the specimen location map and notch-position description required by the procedure. A label such as “weld impact” without its location or specimen details can leave the acceptance question unresolved. Sample extraction and notch placement must follow the governing requirements, particularly where the intended zone is narrow.
Likewise, a plate certificate records the plate’s test condition. It should not automatically replace finished-pipe or production-weld tests required by the pipe order. Forming and welding introduce additional manufacturing conditions that the relevant pipe tests are intended to address. For the separate starting-material examination, review LSAW plate UT and lamination coverage; acceptable toughness results do not establish plate-body or edge-zone ultrasonic acceptance.
|
Report label |
Question the buyer should ask |
Evidence needed |
|
Body CVN |
Which pipe/material and orientation were sampled? |
Traceable specimen map, size, temperature and results |
|
Weld CVN |
Where was the notch positioned in the seam? |
Required notch-location record and weld specimen identity |
|
HAZ CVN |
How was the intended zone located and verified? |
Procedure-defined location information and traceable results |
|
DWTT |
Was the required material location and specimen preparation used? |
Method, location, thickness/preparation, temperature and evaluation |
|
Plate impact result |
Is this permitted evidence for the ordered pipe requirement? |
Approved relationship to the production test scope |
For the broader impact-test terminology, use the steel pipe Charpy impact test guide. The LSAW purchase review should still identify the specific locations and requirements for its own order.
A Charpy number without the test temperature and specimen dimensions is incomplete. Full-size and reduced-size values are not interchangeable labels. When the available wall cannot accommodate a required specimen, use the route permitted by the governing specification; do not invent a conversion or reuse a full-size criterion without checking the applicable rules.
NIST’s work on sub-size and miniature Charpy specimens investigates correlations between different specimen sizes. For procurement, that reinforces the need to record the actual specimen basis rather than treating every joule value as directly comparable.
DWTT also needs the actual specimen thickness and any permitted preparation recorded. A report should identify the evaluation method and any invalid or abnormal fracture behavior. A questionable result needs a technical disposition under the governing method, not an unqualified “passed” label.
Where an acceptance requirement includes individual and average limits, both must be reviewed. A high average can hide one result below the permitted individual minimum.
Illustrative report review. Suppose a purchaser-approved CVN requirement is an average of at least 40 J and no individual below 30 J, at the specified temperature and specimen basis. Results of 55 J, 52 J and 24 J average 43.7 J. The average passes that example criterion, but the individual result does not. This is an illustrative calculation, not an API 5L acceptance value.
If retesting is permitted, the additional sampling and acceptance rules must be followed as written. Do not replace an unfavorable result with the best value from a later set or omit the original failure from the release documentation.
|
Item to reconcile |
Why it affects release |
|
Required test temperature |
Results at another temperature do not answer the same requirement |
|
Specimen dimensions and orientation |
They define the comparison and applicable criteria |
|
Individual and average results |
Both may govern; the average alone can be misleading |
|
Heat and test-unit identity |
The result must represent the supplied material under the sampling rules |
|
Original failures and retests |
Acceptance needs the complete permitted retest sequence |
|
DWTT validity and fracture evaluation |
An invalid or unresolved evaluation cannot support an unconditional release |
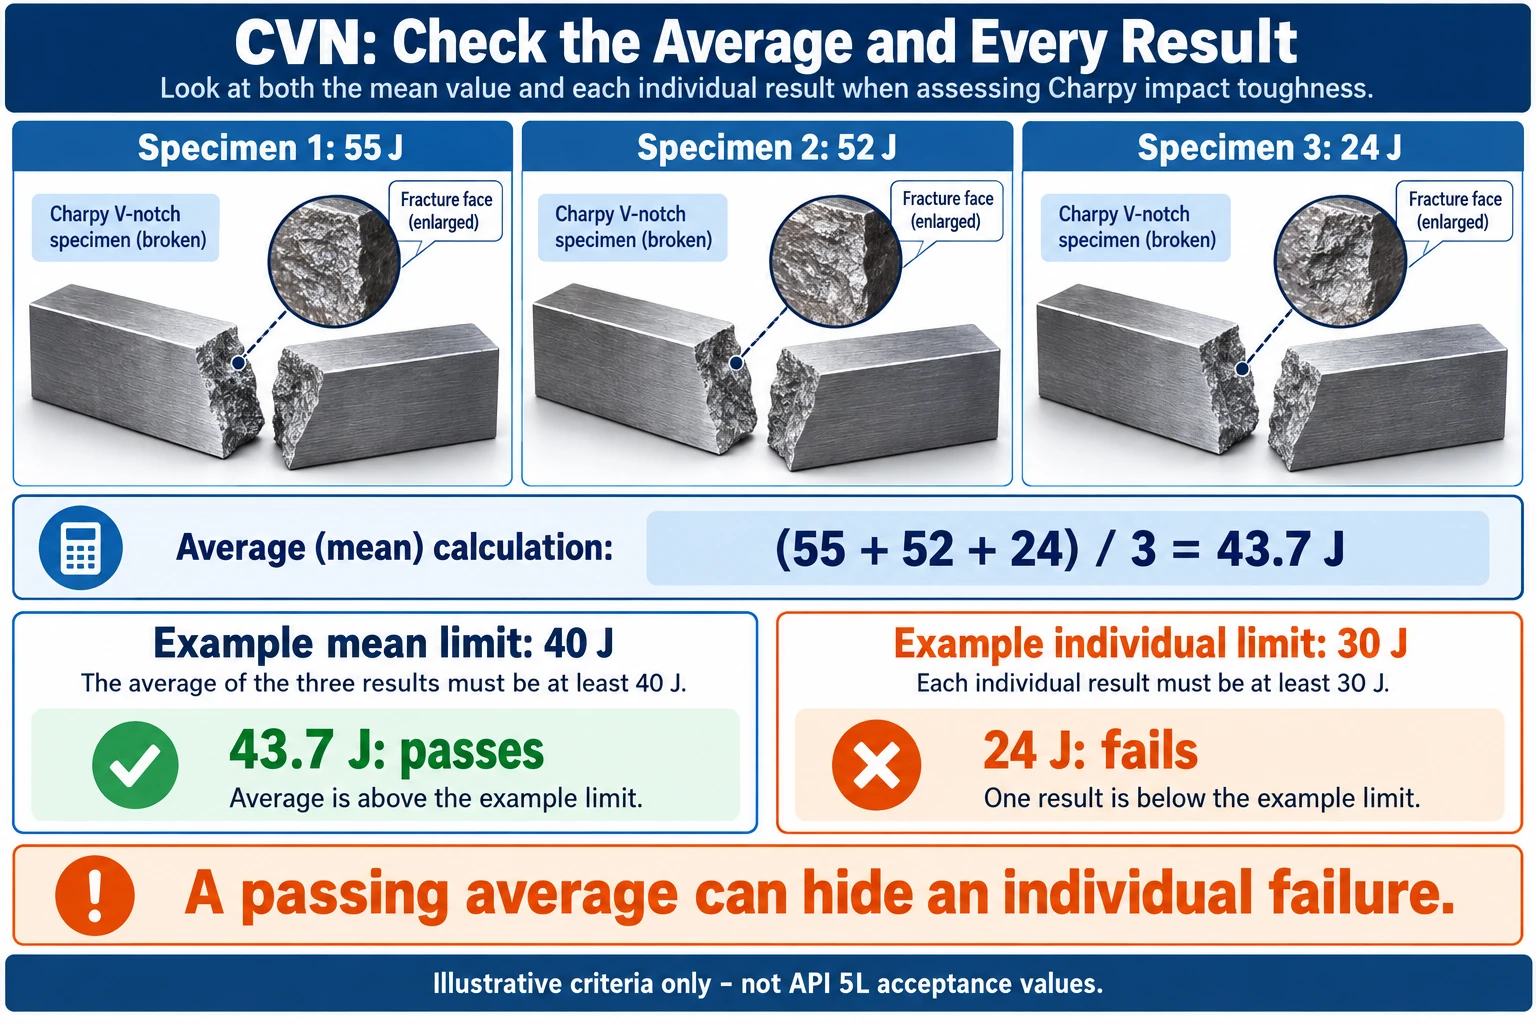
Figure 2. The 55 J, 52 J and 24 J example has a 43.7 J mean. It fails the stated illustrative individual requirement even though its average exceeds 40 J. These are not API 5L acceptance values.
Use a separate line for each required test location. For CVN, state the governing reference, body/weld/HAZ scope, temperature, specimen basis, acceptance criteria, frequency and report requirements. For DWTT, state the method, applicable scope, temperature, specimen preparation, fracture-appearance criterion and frequency.
If the fracture-control design has additional requirements, include them as a named project specification. Do not ask the pipe supplier to select an acceptance energy from design pressure alone. Provide the service and engineering basis needed for the responsible designer’s review.
Before award, have each supplier list proposed deviations and confirm laboratory capacity for the actual OD, wall and test scope. Agree witness points and report timing early enough to resolve failures before coating and shipment. The LSAW documentation release checklist helps connect the test package to the final pipe tally.
CVN reports absorbed impact energy at a stated temperature and specimen size, while DWTT evaluates fracture appearance, including the proportion of shear fracture, on a larger specimen. They provide different information and are complementary where both are specified; neither is a direct substitute for the other.
No direct substitution should be assumed. The tests have different outputs and specimen bases. If DWTT is required, an alternative needs formal technical approval against the governing specification and fracture-control requirement.
Do not infer the complete scope from X70 PSL2 alone. Review the ordered edition, dimensions, service provisions and purchaser requirements. The supplier should identify the applicable test obligation in the ITP.
Not by itself. DWTT does not automatically establish the CVN performance of each specified weld or HAZ location. Those locations need the examinations and tests required by the order.
Use the temperature required by the applicable product provisions and approved project specification. Minimum service/design conditions and fracture-control review inform the engineering requirement; a universal temperature for every LSAW order would be misleading.
Only under the applicable specification rules or an approved technical basis. Record the actual dimensions and use the corresponding acceptance requirement. Do not treat a smaller specimen’s energy as an unqualified full-size value.
Only where the governing requirements permit it and the approved plan establishes that relationship. A plate certificate is not an automatic substitute for the required pipe body, seam or HAZ production tests.
No. They supply material qualification information. Installed-pipeline fracture control requires the engineering assessment of the pipeline and its operating conditions; a laboratory pass is not a stand-alone guarantee of system behavior.
· Charpy Impact Testing for Steel Pipe
· LSAW Pipe Documentation Package and Release Checklist
· LSAW Pipe Size Feasibility and OD × WT × Grade Review
· Plate Ultrasonic Testing for LSAW Pipe
· API — Announcement of API Specification 5L 47th Edition
· API — Publications Catalogue and RP 5L3 Scope
· TWI — What Is the Drop-Weight Tear Test
· Metallurgical Engineering Services — Drop Weight Tear Testing
· NIST — Sub-Size and Miniature Charpy Specimen Research