+8615674993216
 sales@forever-steels.com
 English
 العربية

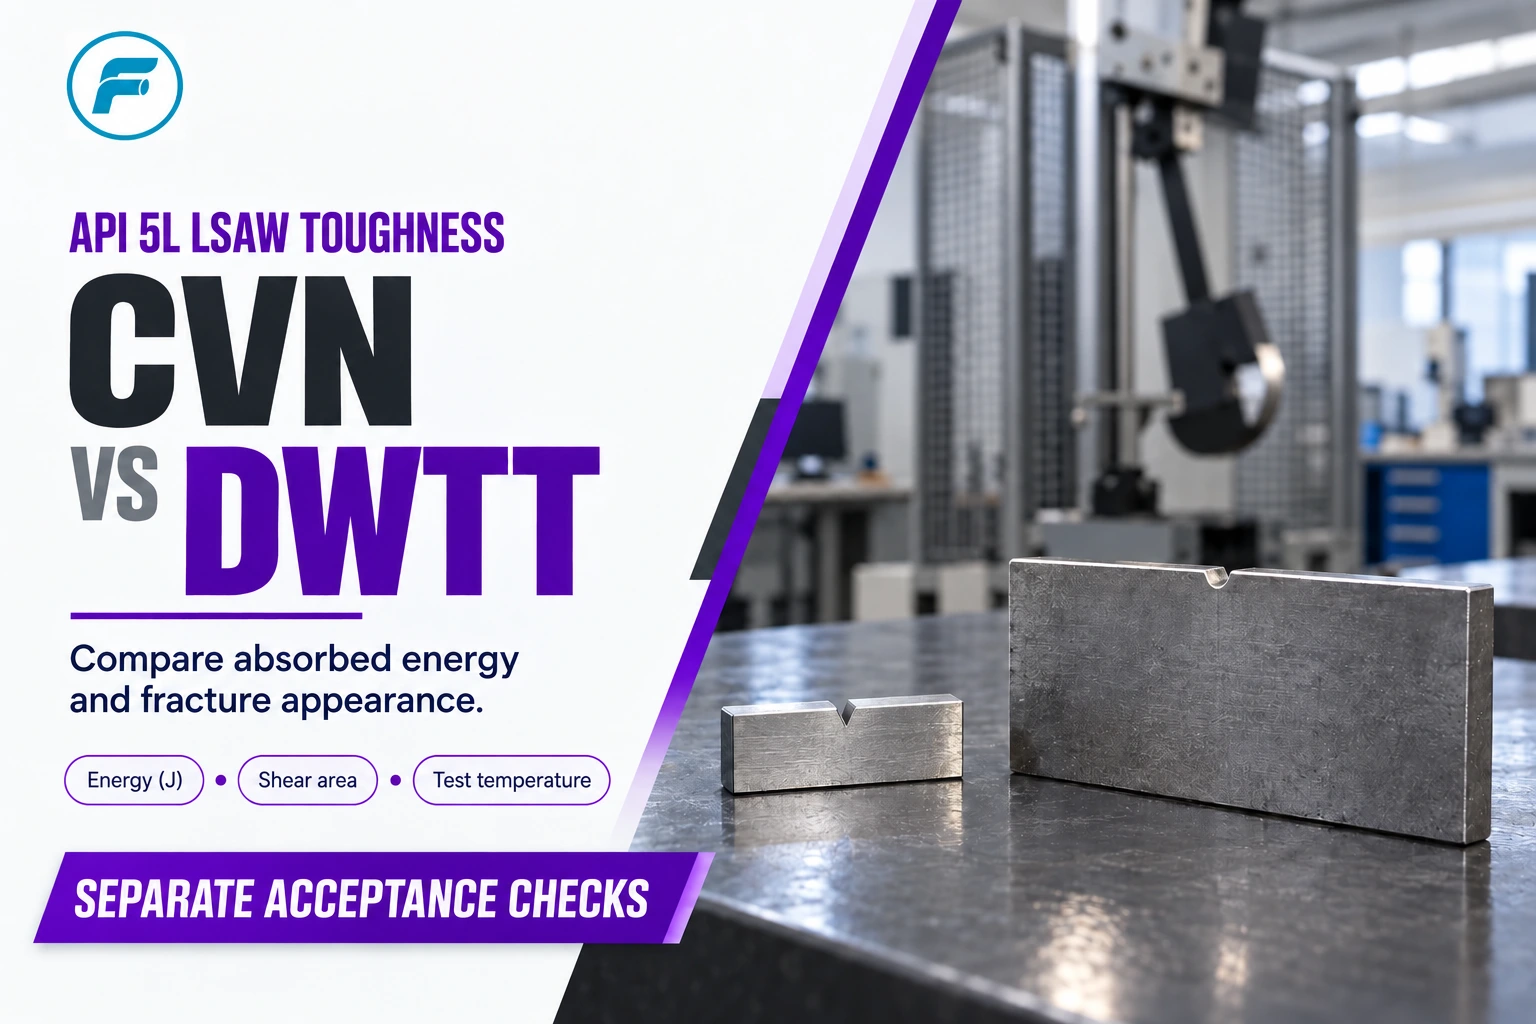
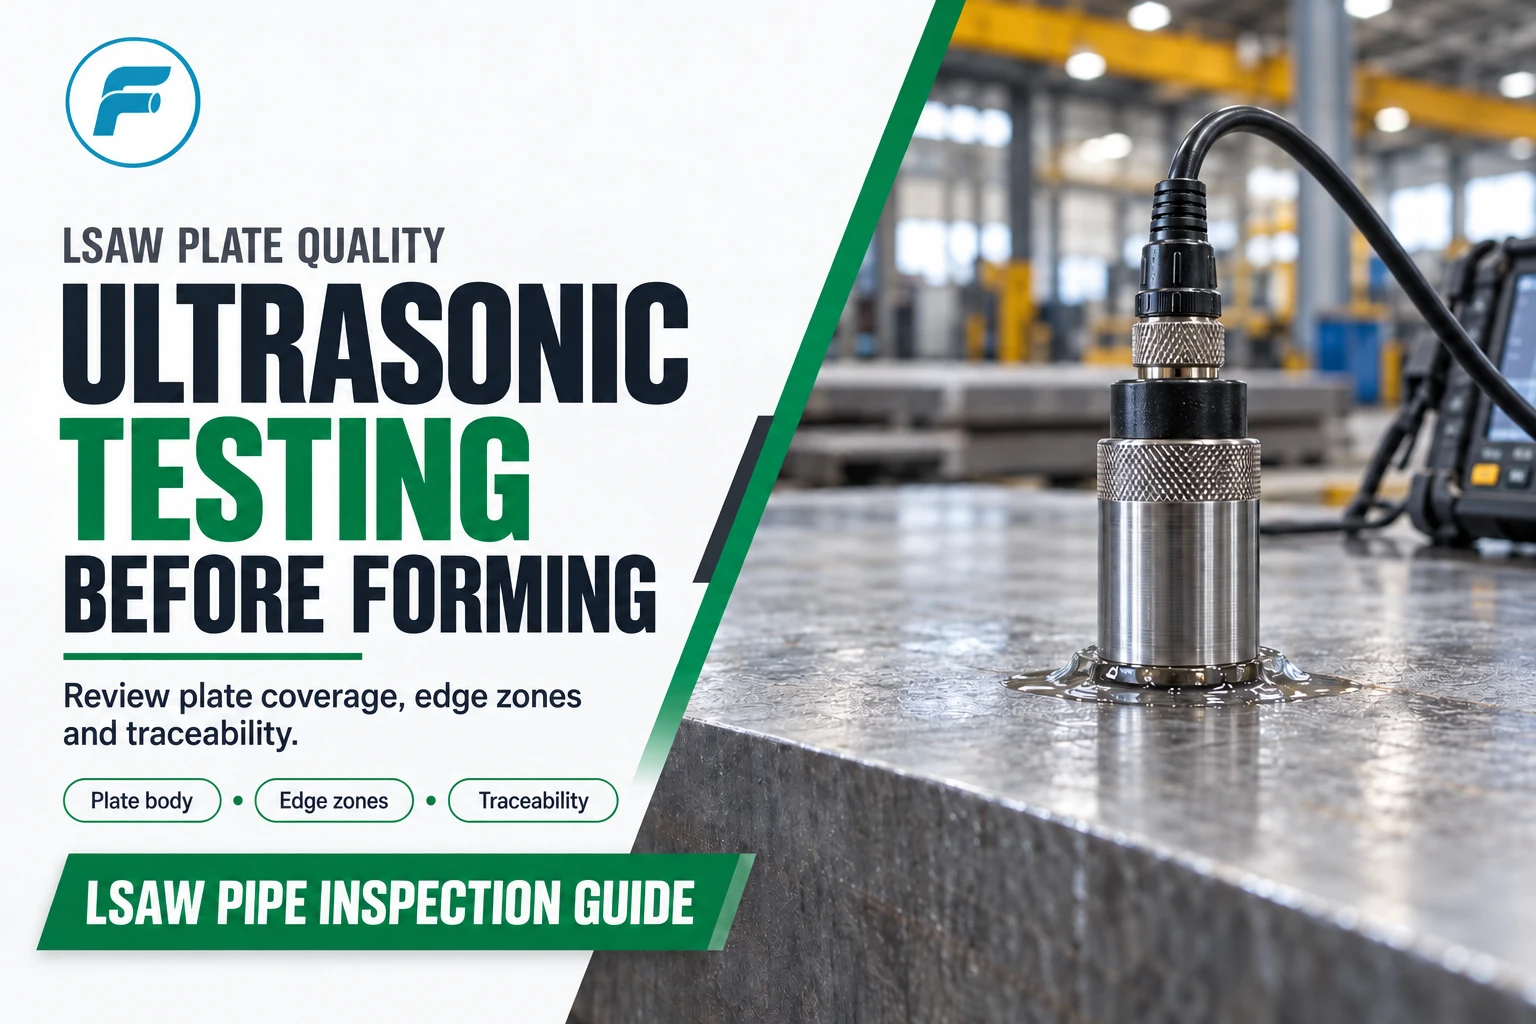
Plate ultrasonic testing (plate UT) and weld ultrasonic testing (weld UT) answer different questions for LSAW pipe. Plate UT examines the starting material for internal discontinuities such as laminations. Weld UT examines the completed longitudinal joint for the imperfections covered by its procedure. An LSAW purchase order that says only “100% UT” leaves the tested area, production stage and acceptance criteria unresolved.
When ordering LSAW steel pipe, specify the plate UT and lamination-control requirements for the plate body and relevant edge zones as well as the finished-pipe examinations. Keep those scopes visible in the inspection and test plan, or ITP, so a satisfactory weld report is not mistaken for evidence of plate coverage.
Laminations are planar internal discontinuities that can lie approximately parallel to the rolled plate surface. Straight-beam UT sends sound through the thickness and is suited to detecting reflectors in that orientation. Evident’s straight-beam testing tutorial explains how internal reflections and the backwall response are used to investigate such conditions.
An indication is not automatically a rejectable defect. The applicable procedure and acceptance criteria determine evaluation and disposition. Its position, measured extent, grouping and response can matter, so a generic certificate saying “no defects” is less useful than a traceable report identifying the examination basis.
The test also has limits. Surface condition, coupling, instrument setup, probe characteristics and accessible scan coverage affect the examination. The inspection plan should explain how relevant near-surface and edge regions are covered rather than assuming that a plate-body scan resolves every location.
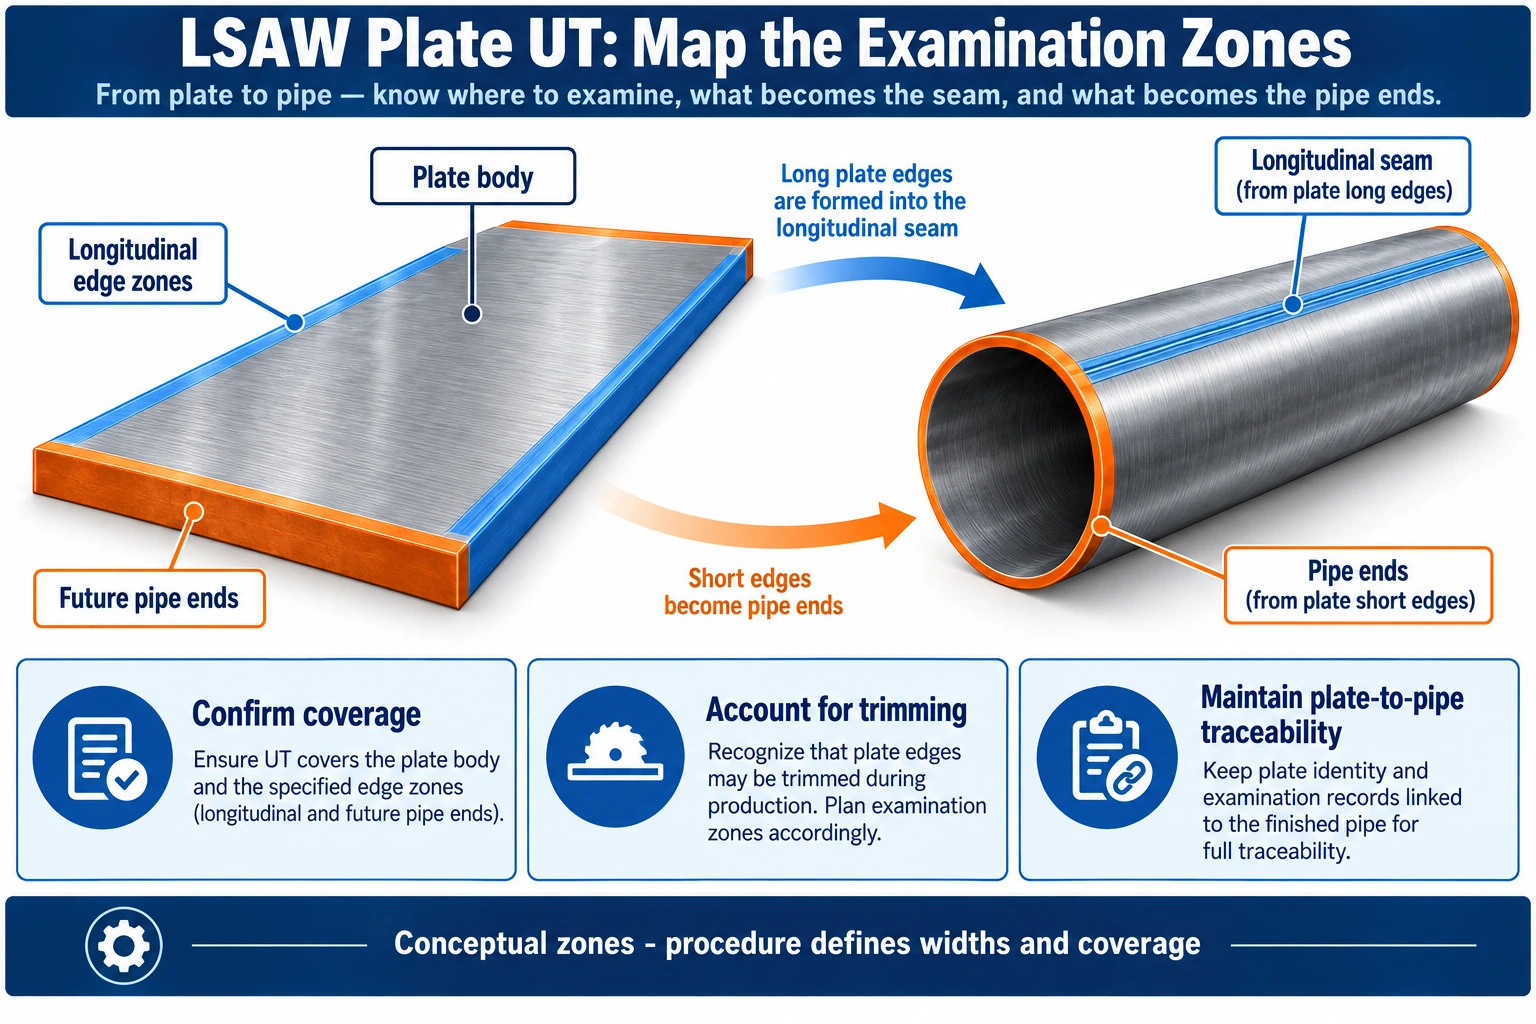
Figure 1. A conceptual LSAW plate UT map separates body, future longitudinal weld edges and future pipe-end regions. Zone widths and scan patterns must come from the ordered standard and approved procedure; the figure is not a scanning instruction.
For a plate formed into a longitudinally welded pipe, the edges brought together become the longitudinal weld preparation. The other pair of ends corresponds to the pipe ends. Mark these relationships in the cutting and traceability plan before reviewing coverage.
Edge trimming or milling changes the retained material boundary. An edge report made before trimming should be checked against the final edge location and the required production sequence. If coverage no longer answers the finished-edge requirement, the manufacturer must resolve the gap under the approved plan.
|
Material region |
Why the buyer needs to identify it |
Record to request |
|
Plate body |
Lamination examination of the material forming the pipe wall |
Plate identity, scan coverage, procedure and body acceptance result |
|
Longitudinal edge zones |
Material adjacent to the future seam preparation |
Edge location, examined width and applicable criteria |
|
Transverse end regions |
Material forming the finished pipe ends |
Required end-zone coverage and relation to final cuts |
|
Trimmed or reworked area |
Original coverage may not represent the retained boundary |
Updated map and any required supplementary examination |
|
Finished pipe |
Forming, welding and cutting introduce a different inspection stage |
Finished-pipe body/end/seam examination records as required |
This mapping is particularly useful when plate supply, forming and final inspection are handled by different organizations. The buyer needs one chain connecting the plate certificate and UT report to the final pipe number. Use the LSAW documentation release checklist to reconcile plate identity, examination reports and final pipe numbers.
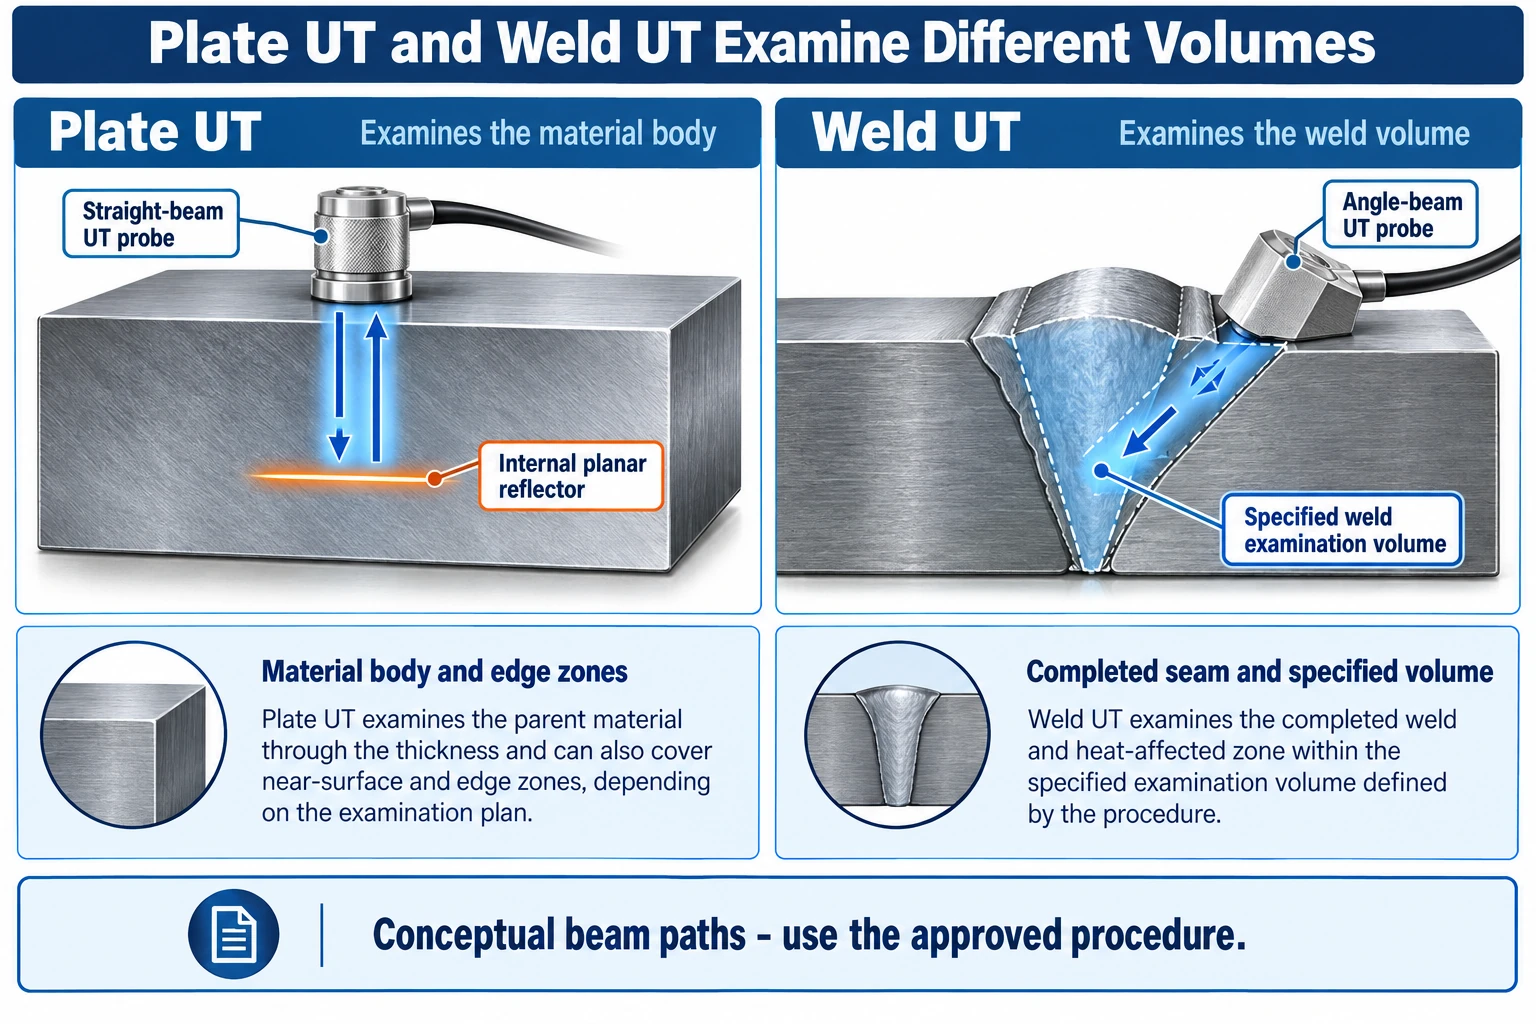
Figure 2. A straight-beam plate UT examination investigates internal planar reflectors. Finished-weld examination has its own scope and procedure.
Different standards have different scopes and acceptance structures. Their names should not be substituted in a quotation as if they were identical severity ratings.
|
Examination reference |
Scope relevant to procurement |
What the RFQ must resolve |
|
ASTM A435/A435M |
Straight-beam examination of steel plates |
Ordered edition, applicable coverage and any supplementary requirement |
|
ASTM A578/A578M |
Straight-beam examination of rolled steel plates for special applications; different acceptance levels are available |
Selected acceptance level and specified supplementary requirements |
|
EN 10160 |
Ultrasonic examination of steel flat products within its scope |
Ordered edition and the body/edge quality requirements |
|
ISO 10893-9 |
Automated UT for laminar imperfections in strip/plate used for welded tube manufacture |
Ordered edition/amendment, acceptance category and production-stage application |
|
API 5L and purchaser specification |
Finished line-pipe requirements and specified material/production examinations |
Grade, PSL, edition, manufacturing route and applicable lamination-control provisions |
The official scope references are ASTM A435/A435M, ASTM A578/A578M, EN 10160 and ISO 10893-9. ISO also lists an amendment affecting acceptance criteria, which is another reason to identify the complete contractual reference.
A request for “EN 10160 compliant” should state the required body and edge classes. A request for A578 should state its level. Do not convert one system into another with an informal equivalence table; have the responsible technical authority review the proposed alternative.
“100%” may describe the number of plates examined, the length of an edge examined or the surface area covered by a scanning system. These are different statements. The approved procedure should identify the scan pattern, effective coverage and any limitations that require another technique or inspection stage.
Grid scanning and full-area scanning should not be described as equivalent without reviewing the applicable procedure. A report that every plate in the order was tested does not, by itself, prove full-area coverage of every plate.
For automated examination, request the applicable setup and coverage records. For manual examination, request the recorded scan basis and indication mapping required by the procedure. In either case, the report should show equipment identification, calibration/reference information, operator qualification and the result against the ordered criteria.
Where plate UT is a required release step, examine the results before forming consumes the plate’s identity or makes access more difficult. Keep the indication map attached to the actual plate number. A heat number alone may represent more than one plate and is not a sufficient location map.
If an indication is relevant to a final seam or pipe-end region, establish its relation to the retained geometry. Any proposal to trim it out must show what material will be removed, the remaining dimensions and the examination required afterward. If the material is outside acceptance, disposition needs to follow the approved nonconformance process rather than being hidden by a revised summary certificate.
|
Report finding |
Buyer review |
Required resolution before release |
|
Body result recorded but edge scope absent |
Does the order require separate edge coverage? |
Obtain the missing examination or confirm the approved scope |
|
Plate UT marked passed without level/class |
Which acceptance requirement was used? |
Identify the contractual criteria and corresponding result |
|
Indication map predates the final cutting plan |
Does the map still represent retained material? |
Reconcile map, cutting and any required additional examination |
|
Plate identity does not match the pipe tally |
Can the supplied pipe be traced to the examined plate? |
Restore the traceability chain |
|
Acceptance failed and trimming is proposed |
Is removal permitted and are final dimensions acceptable? |
Approved disposition and specified re-examination |
Plate UT does not independently certify sour-service resistance, impact toughness or welding performance. If the project requires HIC, SSC or other qualification, specify and review it separately. Passing one test does not establish compliance with the others. For API 5L LSAW toughness requirements, use the separate CVN vs DWTT procurement guide; plate UT cannot replace the specified impact or tear tests.
State the pipe standard and edition, grade, PSL, dimensions and any project material restrictions. Then define the plate UT reference, acceptance level/classes, supplementary requirements, body/edge/end coverage and production stage. Include the required relation to trimming, edge preparation and forming.
Ask for a proposed ITP showing plate release, finished-pipe examinations, witness or hold points and record submission. The documentation scope should identify the plate number, heat, pipe number, procedure, coverage, indication map where applicable and final disposition.
For manufacture feasibility, use the separate LSAW OD × WT × grade review. Plate availability, forming capacity and weld qualification are related procurement checks, but they do not establish the required ultrasonic acceptance.
Plate UT is a material examination, normally using straight-beam ultrasonic testing, that checks the plate for internal discontinuities such as laminations before it is formed into pipe. It is separate from weld UT on the finished longitudinal seam, and its coverage, acceptance level and records should be stated in the RFQ and ITP.
No. The sound direction and coverage are selected for the weld examination. A separate material examination is needed where the specification requires lamination control. ASTM’s angle-beam guidance distinguishes weld-oriented testing from the straight-beam technique normally used to evaluate plate laminations.
Do not assume equivalence. They have separate procedures and acceptance provisions. A578 also provides distinct acceptance levels. Compare the ordered requirements before approving a change.
Only if that is how the approved scope defines it. “All plates tested” and “the entire relevant area of each plate covered” are different claims. Confirm the procedure and recorded coverage.
Not automatically. Check the required edge examination, its width, scan coverage and relation to edge trimming or milling. The report must answer the final material geometry.
Only through a permitted, approved disposition. Confirm removal, remaining dimensions, updated traceability and the required re-examination. Cutting alone is not a documented acceptance decision.
No. A plate report documents its own material stage and scope. Finished-pipe requirements after forming, welding and cutting remain applicable under the pipe standard and purchaser specification.
· LSAW Pipe Size Feasibility and OD × WT × Grade Review
· LSAW Pipe Documentation Package and Release Checklist
· LSAW Pipe Nonconformance and NCR Closeout
· CVN vs DWTT for API 5L LSAW Pipe
· ASTM A435/A435M — Straight-Beam Examination of Steel Plates
· ASTM A578/A578M — Rolled Steel Plate Examination for Special Applications
· ISO 10893-9 — Laminar Imperfections in Strip and Plate for Welded Tubes