+8615674993216
 sales@forever-steels.com

 English
 العربية


Choose steel plate by the governing specification first, then confirm grade, thickness, delivery condition, tests and certificate on the same order line. Four grades that buyers often treat as interchangeable have different acceptance bases: A516 Gr 70 (pressure vessel; 485–620 MPa tensile, 260 MPa minimum yield), A572 Gr 50 (structural; 345 MPa minimum yield, 450 MPa minimum tensile), S355J2 (EN 10025-2; 355 MPa yield up to 16 mm but 345 MPa at 30 mm, 27 J at −20 °C) and AH36/DH36/EH36 (hull plate; 355 MPa minimum yield, 490–620 MPa tensile, Charpy at 0, −20 and −40 °C). A higher yield figure does not make a structural plate a substitute for pressure vessel plate; the vessel design basis and the responsible engineer decide.
An RFQ line reading “30 mm high-strength plate” leaves the supplier to guess. The sections below show which fields change the price, the delivery time and the acceptance outcome.
They differ more in what the standard guarantees than in strength. The table lists minimum values from the specification texts or datasheets cited in the references.
|
Grade |
Governing specification |
Typical component |
Min. yield |
Tensile strength |
Impact in the grade definition |
|
A516 Gr 70 |
ASTM A516/A516M |
Pressure vessel shell, head |
260 MPa (38 ksi) |
485–620 MPa (70–90 ksi); elongation 21% in 50 mm, 17% in 200 mm |
Ordered separately; plate ≤40 mm ordered with notch-toughness tests is normalized unless the purchaser specifies otherwise (§5.3) |
|
A572 Gr 50 |
ASTM A572/A572M |
Structural frames, connections |
345 MPa (50 ksi) |
≥450 MPa (65 ksi); elongation 21% in 50 mm, 18% in 200 mm |
State on the order if required |
|
S355J2 |
EN 10025-2 |
Structural steelwork |
355 MPa ≤16 mm; 345 MPa >16–40 mm; 335 MPa >40–63 mm |
470–630 MPa |
27 J at −20 °C (the “J2” designation) |
|
AH36 / DH36 / EH36 |
Classification society rules (e.g. ABS, IACS) |
Hull, deck, ship structure |
≥355 MPa |
490–620 MPa |
Charpy test at 0 °C (AH36), −20 °C (DH36), −40 °C (EH36); energy values per the class rules |
Two points save RFQ rework. First, “S355” is not one yield value: at 30 mm the S355J2 minimum is 345 MPa, not 355 MPa, so a design calculated with 355 MPa needs a thickness check. Second, A516 Gr 70 has the lowest yield in the table, yet it is the grade the vessel specification names. Lower yield is not a defect; pressure design uses the allowable stresses and toughness route written into the vessel code.
Start from the component, because the document that owns the grade decision differs by application.
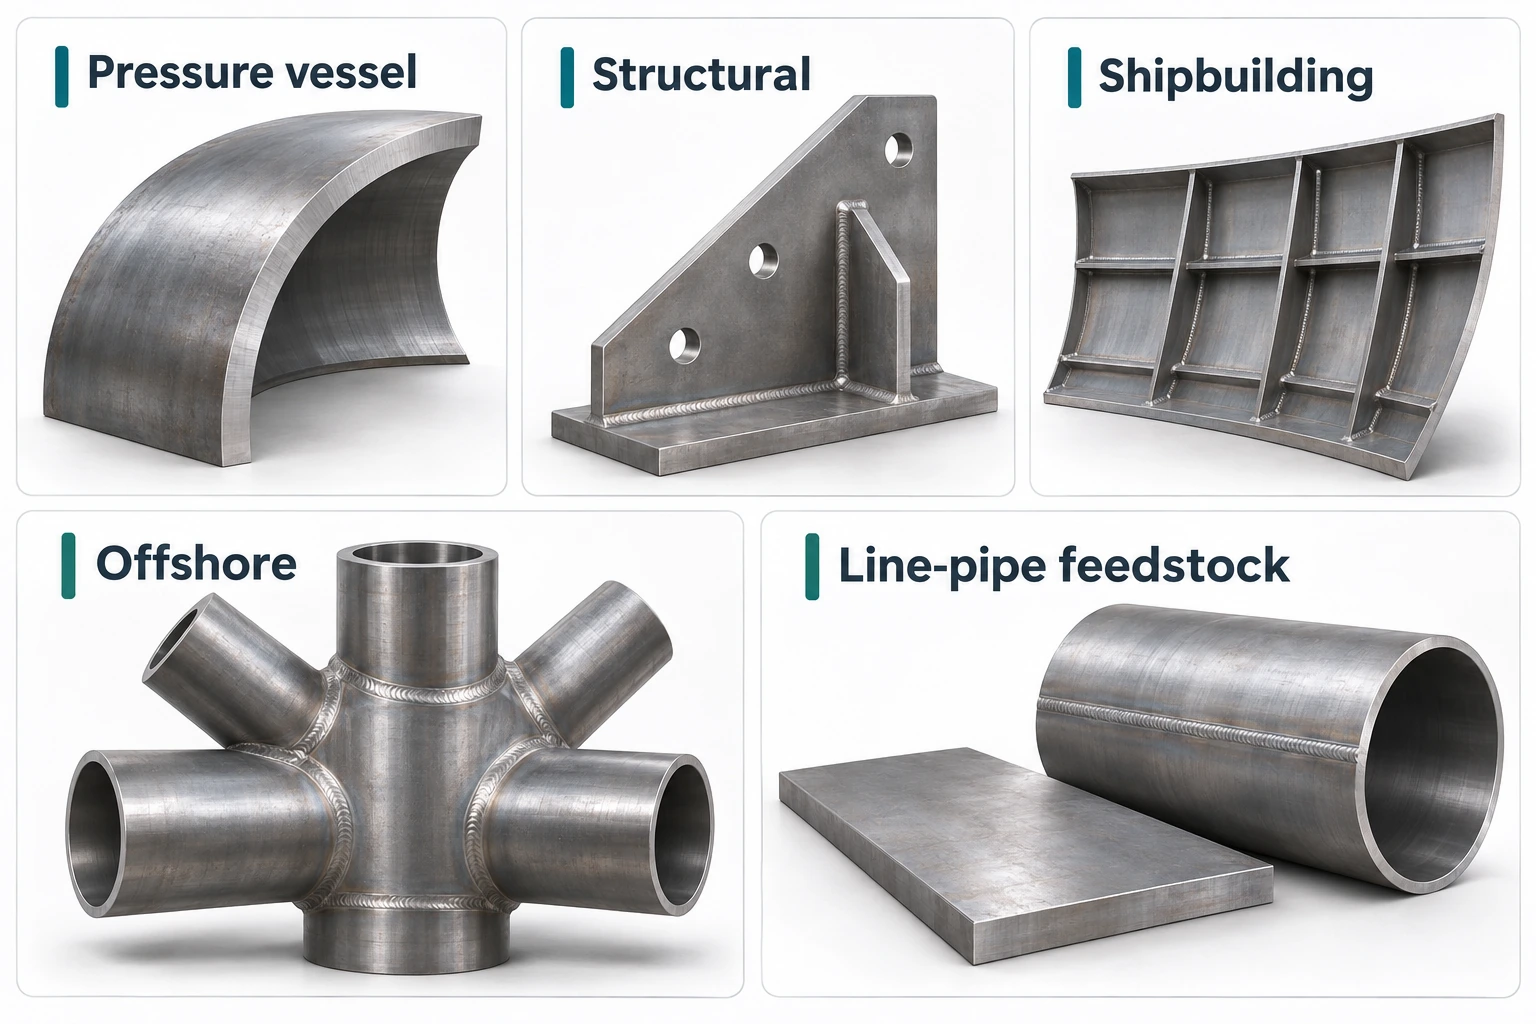
Figure 1. Five steel plate applications and representative fabricated components.
|
Component |
Plate family and reference |
Document that owns the grade |
|
Pressure vessel shell, head |
Pressure vessel plate: ASTM A516/A516M, or the ASME SA-516 designation where the design specifies it |
Vessel material specification or requisition |
|
Frame, connection, load-bearing part |
Structural plate: ASTM A572, or a grade and subgrade of EN 10025 |
Structural drawing and design code |
|
Hull, deck, ship member |
Shipbuilding plate: AH36, DH36, EH36 under the adopted class rules |
Class-approved material list |
|
Offshore platform or marine structure |
Offshore plateper the project material specification |
Project specification and class rules |
|
Feedstock for welded line pipe |
Line-pipe plateper the pipe mill’s approved specification; API Spec 5L applies to the finished pipe |
Pipe mill purchase specification |
It depends on thickness and on whether notch-toughness tests are required. A516/A516M sets three rules: plate up to 40 mm (1.50 in.) is normally supplied as-rolled but may be ordered normalized, stress relieved or both; plate over 40 mm shall be normalized; and plate up to 40 mm ordered with notch-toughness testing is normalized unless the purchaser specifies otherwise. Faster-than-air cooling for toughness is allowed only with purchaser approval, and the plate is then tempered at 595–705 °C (1100–1300 °F).
|
Ordered A516 plate |
Delivery condition per A516/A516M |
What to write on the order |
|
≤40 mm, no toughness test |
Normally as-rolled; normalizing optional |
Condition: as-rolled or normalized, stated explicitly |
|
≤40 mm, with notch-toughness test |
Normalized unless the purchaser specifies otherwise |
Normalized; test temperature, values, orientation, sampling |
|
>40 mm |
Normalizing required |
Normalized, plus any toughness requirement from the vessel specification |
Where the plate will be hot formed or receive post-weld heat treatment, give the fabricator the proposed plate condition and let the responsible engineer review it before any alternate route is accepted.
Carbon steel plate weighs about 7.85 kg per square metre for each millimetre of thickness, so a 30 mm plate is 235.5 kg/m². The example below is arithmetic from that density; actual mill weight varies with thickness tolerance.
|
Item |
Calculation |
Result |
|
Unit weight at 30 mm |
7.85 kg/m² per mm × 30 mm |
235.5 kg/m² |
|
Area of one 2,000 × 6,000 mm plate |
2.0 m × 6.0 m |
12.0 m² |
|
Weight of one plate |
12.0 m² × 235.5 kg/m² |
2,826 kg |
|
Weight of four plates |
4 × 2,826 kg |
11,304 kg |
Ask every bidder to state whether the price is per tonne of theoretical weight or of actual weighed weight, and how cutting yield is treated for cut-to-size orders. Two quotes with the same price per tonne are not equal if one bills theoretical weight and the other bills weighed weight.
They answer different questions, so one report does not replace another. A plate UT report shows internal discontinuities; a through-thickness tensile test shows ductility in the thickness direction.
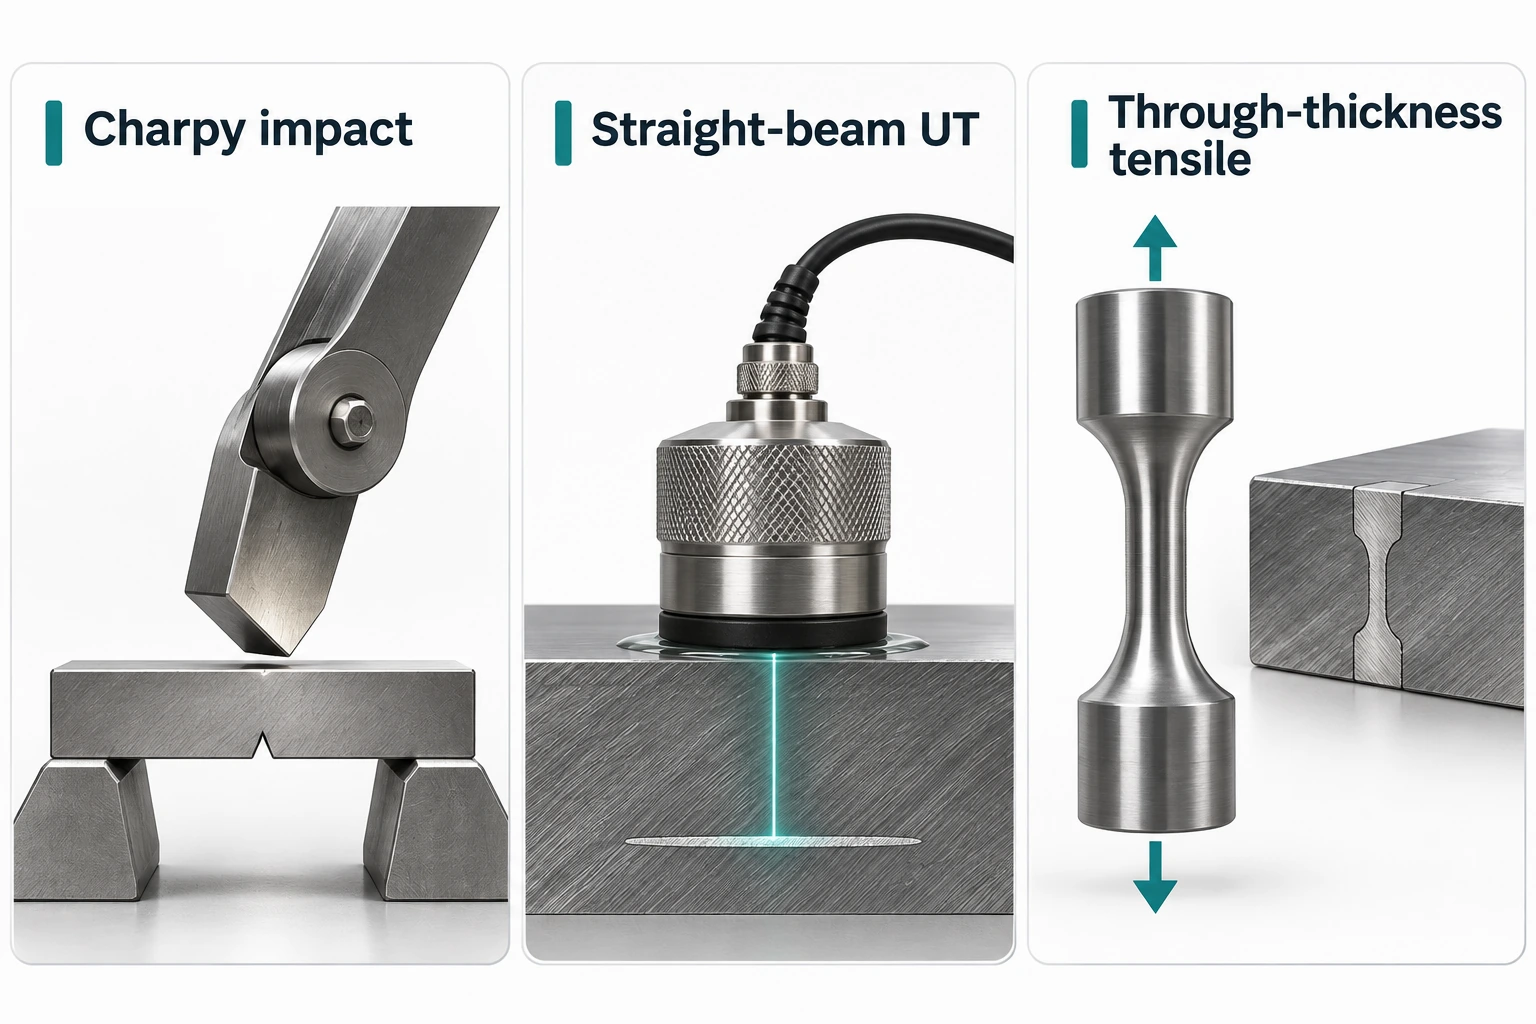
Figure 2. Charpy impact, straight-beam UT and through-thickness tensile tests (conceptual).
|
Requirement |
What it shows |
Write on the order |
|
Charpy V-notch (CVN) |
Energy absorbed at a stated temperature |
Temperature, required values, orientation, sampling basis |
|
Straight-beam UT |
Internal discontinuities such as laminations |
UT standard (e.g. ASTM A578), acceptance level, scanning coverage, edge zones |
|
Through-thickness tensile |
Reduction of area in the thickness direction |
EN 10164 class Z15, Z25 or Z35, or the equivalent specification |
EN 10164 defines the Z classes by reduction of area, measured as the mean of three specimens and the lowest single result:
|
Class |
Minimum mean of three tests |
Minimum individual value |
|
Z15 |
15% |
10% |
|
Z25 |
25% |
15% |
|
Z35 |
35% |
25% |
Only reduction of area is measured, not tensile strength. For plate thicker than 20 mm the specimens can be cut entirely from the plate; thinner plate needs welded extension pieces. Ask for a Z class when the design places tensile load through the thickness at a welded joint, and write the class on the order line, not only in the drawing notes.
For plate that becomes LSAW pipe, see Plate Ultrasonic Testing for LSAW Pipe for scope and edge-zone requirements.
The strength level is the same; the grade letter sets the Charpy test temperature. AH36, DH36 and EH36 share a minimum yield of 355 MPa and a tensile range of 490–620 MPa, and are tested at 0 °C, −20 °C and −40 °C respectively.
|
Grade |
Min. yield |
Tensile |
Charpy test temperature |
|
AH36 |
355 MPa |
490–620 MPa |
0 °C |
|
DH36 |
355 MPa |
490–620 MPa |
−20 °C |
|
EH36 |
355 MPa |
490–620 MPa |
−40 °C |
On a quote, confirm the class society, the exact grade, thickness, the mill’s approval scope for that society, and the inspection certificate. Take Charpy energy values from the class rules adopted for the vessel, not from a trading-company datasheet.
Assume the vessel requisition specifies ASME SA-516 Grade 70, normalized, with impact and UT records to named project clauses. The total is 11,304 kg (section 4). The three bid responses below look similar on price but sit at different stages of acceptance.
|
Bid response |
What it establishes |
Buyer action |
|
SA-516 Gr 70, normalized; names the impact and UT clauses; reports linked to plate numbers |
Grade, condition and test scope all addressed |
Review the sample documentation, then release |
|
“A516 Gr 70, 30 mm”; condition and tests not stated |
Related designation and thickness only |
Ask for the exact designation on the certificate, the delivery condition and written test confirmation before comparing price |
|
Structural plate of similar nominal strength, available sooner |
A different product specification |
Log as an item-level deviation and send to the design authority |
Keep these three statuses separate in the comparison sheet so an unresolved material choice does not become a purchasing assumption.
The following fields are transcribed from an ASTM A516/A516M-2017 certificate for 5 mm Grade 60 plate. The grade on this record differs from the Grade 70 specified in the example above.
|
Certificate field |
Selected information |
|
Material and thickness |
ASTM A516 Grade 60, 5 mm nominal thickness. The certificate identifies the grade as GR60+S5. |
|
Reported tensile results |
Transverse tensile test. Yield strength 435 MPa, tensile strength 552 MPa, elongation 33.0%. |
|
Reported Charpy results |
Longitudinal impact specimens, 5.00 mm thick, at −46 °C. Individual values 158, 166 and 165 J. Reported average 163 J. |
|
Purchase review |
Compare the grade on the certificate with the purchase order before reviewing impact values or any other test results. |
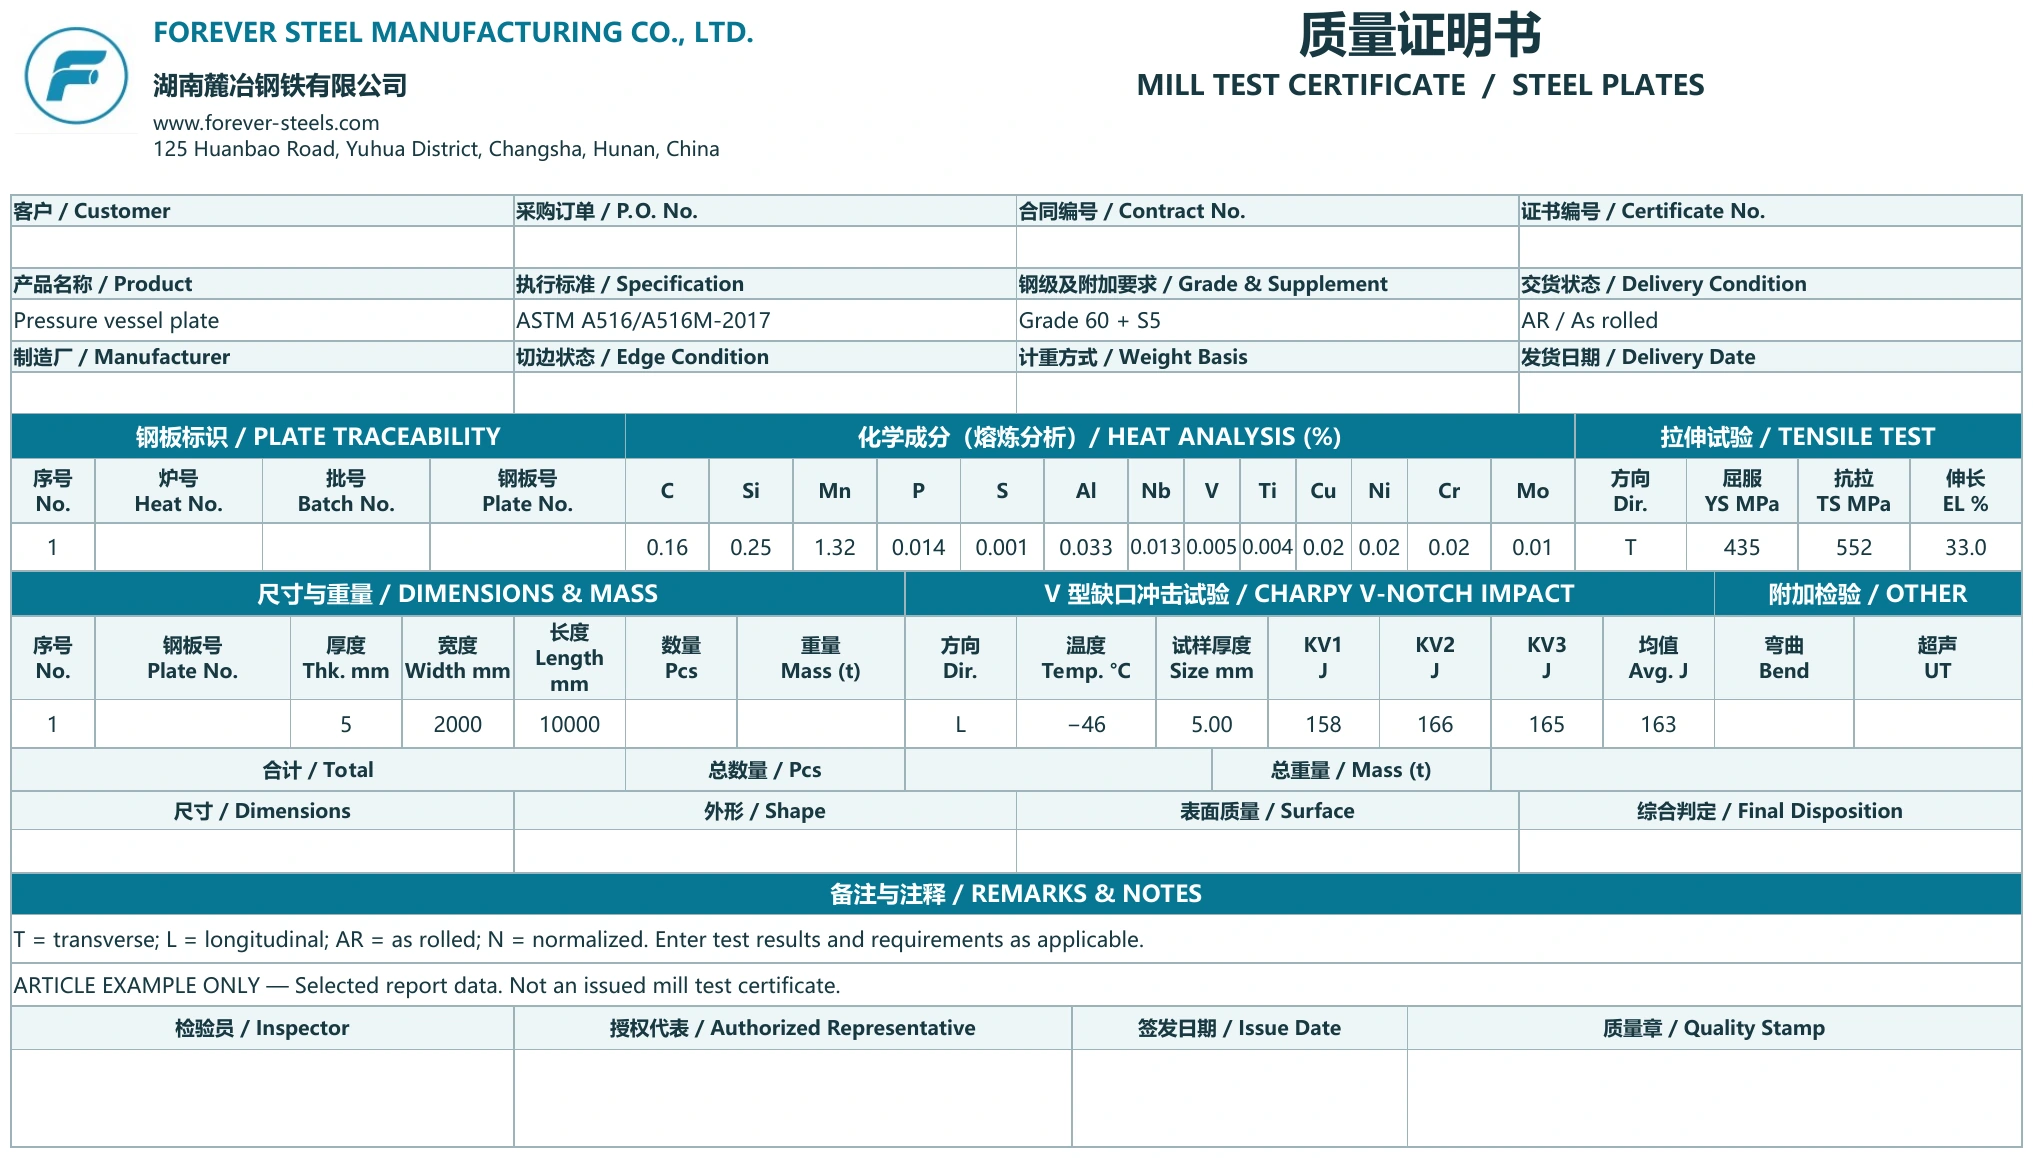
Article example using the Forever Steel plate template, populated with selected tensile, chemistry and impact results for the 5 mm A516 Grade 60 plate.
An impact result at the specified temperature does not establish the ordered grade. For the Grade 70 requisition above, confirm the correct material designation and review the required UT record separately.
·Application and authority:component, drawing or requisition revision, governing design code, class society if any.
·Material:specification and edition, grade or subgrade, delivery condition, permitted alternatives.
·Dimensions and weight:thickness × width × length, quantity, tolerance basis, edge condition, full plate or cut parts, theoretical or actual weight billing.
·Tests and records:CVN, UT or Z class with standard and acceptance level, certificate type, marking and traceability.
·Quote response:deviations, proposed mill and documentation scope per order line; packing and delivery terms.
Can A572 Gr 50 replace A516 Gr 70 in a pressure vessel?
Not on yield strength alone. A572 Gr 50 has a higher minimum yield (345 MPa against 260 MPa), but the vessel material must be permitted by the design code and approved by the design authority, with the toughness and certificate basis the vessel specification requires. Treat any substitution as a recorded deviation.
Is A516 Gr 70 always normalized?
No. Under A516/A516M, plate up to 40 mm is normally as-rolled but may be ordered normalized; plate over 40 mm must be normalized. State the condition on the order.
What is the yield strength of S355J2 at 30 mm?
345 MPa minimum for thickness over 16 mm up to 40 mm under EN 10025-2. The 355 MPa value applies up to 16 mm.
What do Z15, Z25 and Z35 mean?
They are EN 10164 through-thickness classes by minimum reduction of area: 15%, 25% and 35% mean of three tests, with individual minimums of 10%, 15% and 25%.
What is the difference between AH36, DH36 and EH36?
Same minimum yield (355 MPa) and tensile range (490–620 MPa); the Charpy test temperature is 0 °C, −20 °C and −40 °C respectively.
Is a plate described as API 5L X65 enough to release an LSAW pipe order?
No. API Spec 5L covers finished line pipe. For LSAW, use the pipe mill’s approved plate specification and verify final pipe grade, PSL and pipe tests against the line-pipe requisition.
Release a plate inquiry with the application, grade, delivery condition, dimensions, weight basis and acceptance evidence on one order line or linked requisition. If a quote leaves any of those open, clarify it before comparing prices. Send your plate schedule and inspection requirements to Forever Steel for a quotation review, or browse the plate range by application.
· Product pages: Pressure Vessel Plates ·ASTM Structural Steel Plate ·Shipbuilding Plates ·Marine & Offshore Plates ·Pipeline Steel Plates
· Plate Ultrasonic Testing for LSAW Pipe
· How to Read a Steel Pipe MTC: Tests and Heat Traceability
· Charpy Impact Test for Steel Pipe: Procurement and MTC Guide
1. ASTM A516/A516M-17, Pressure Vessel Plates, Carbon Steel (heat treatment §5, Table 2)
2. Murray Plate, Boilerplate ASTM A516 Gr 60 & 70 datasheet (485–620 MPa tensile, 260 MPa yield)
3. AA Steel, ASTM A572 (Gr 50: 50 ksi yield, 65 ksi tensile)
4. British Steel, S355J2 data sheet (EN 10025-2)
5. EN 10164:2018 preview, Table 1 quality classes
7. API, scope of API Specification 5L for finished line pipe.