 +8615674993216
 sales@forever-steels.com
 English
 العربية



|
Quick answer |
What should a steel-pipe Charpy impact requirement state? Define the governing standard and edition, specimen location and orientation, test temperature, specimen size, individual and average acceptance basis, and whether weld or HAZ testing is required. A generic “impact tested” note is not enough for an MTC review.
A certificate can show a plausible absorbed-energy value and still fail the technical review because the test temperature is too warm, the specimen is subsize without the required treatment, the orientation is wrong, only the pipe body was tested when the weld and heat-affected zone were required, or the heat/lot cannot be traced to the delivered pieces.
For API 5L LSAW pipe, compare the specimen basis and acceptance questions in the CVN versus DWTT buyer guide; the two tests do not report the same property.
For low-temperature supply options, see Low Temperature Seamless Steel Pipe. Use A333 Grade 6 Selection to review the material choice, then check the test results against the Steel Pipe MTC and the Pre-shipment Inspection Checklist.
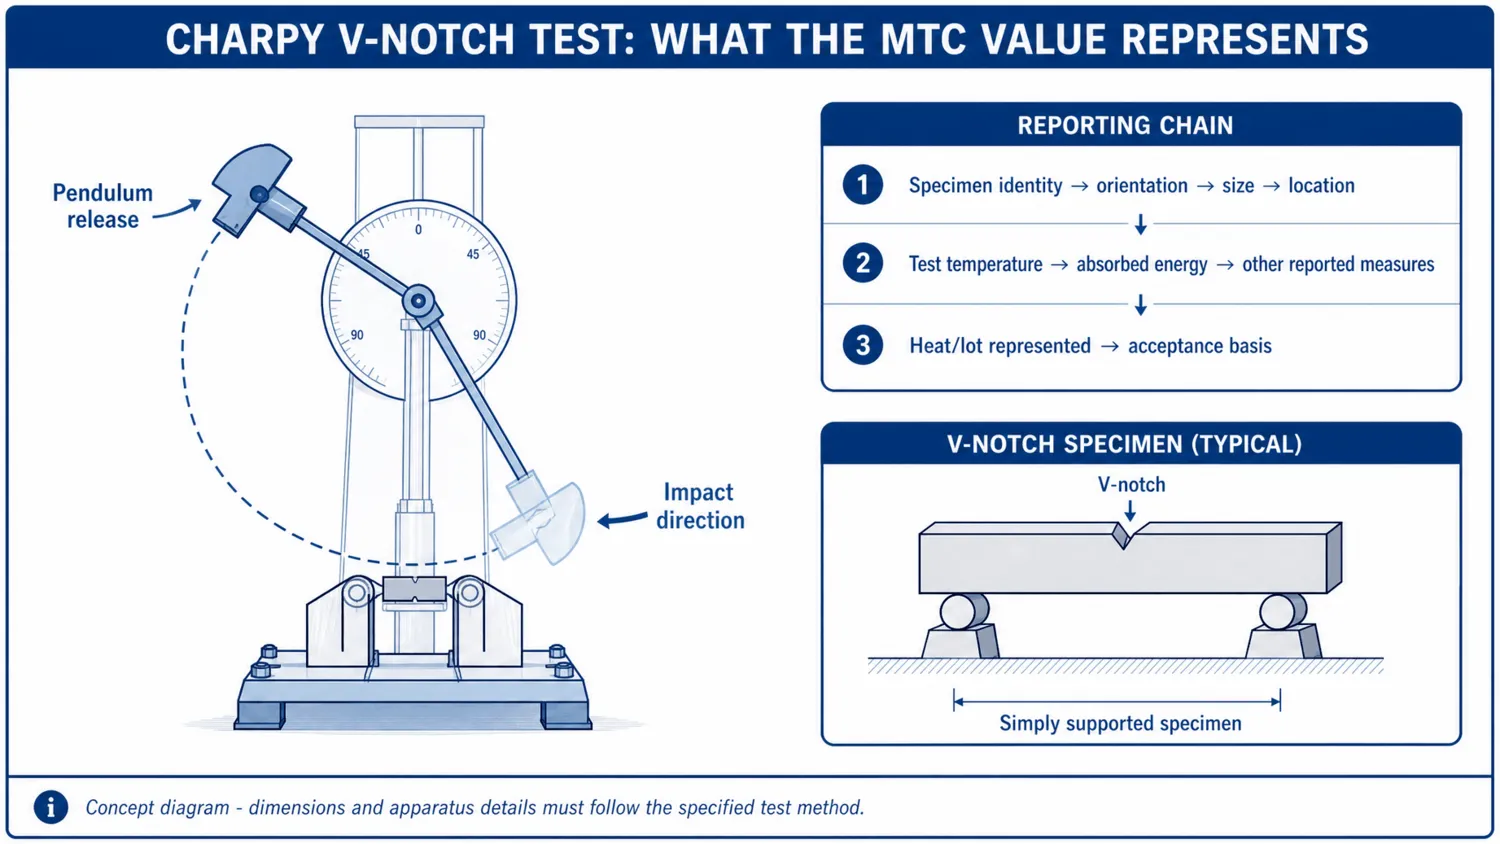
Figure 1. Conceptual Charpy V-notch test and the reporting information that must remain linked to the result.
The test method explains how the impact test is performed. The product standard, design code and project specification determine whether testing is required, where the specimen comes from, what temperature and acceptance values apply, and whether additional locations must be tested.
|
Requirement layer |
Question it answers |
Buyer evidence |
|
Design basis |
What is the lowest credible metal temperature and which toughness rules apply? |
Line list, piping class, design calculation, MDMT basis and approved deviations. |
|
Product standard |
Which grade, delivery condition, sampling and impact requirements govern the pipe? |
Standard designation and edition on PO, MTC and supplier offer. |
|
Project specification |
Are colder temperatures, higher energies or extra locations required? |
Requisition, material specification, datasheet and inspection/test plan. |
|
Test method |
How are specimens prepared, conditioned, tested and reported? |
Specified ASTM E23, ISO 148-1 or other approved method/edition. |
|
Manufacturing route |
Is the pipe seamless or welded, and which locations represent the product? |
Manufacturing procedure, heat-treatment record, sampling sketch and test report. |
|
Release documentation |
Can each accepted result be traced to delivered material? |
MTC, heat/lot list, marking photographs, tags, packing list and inspection release. |
The test temperature must come from the applicable design and material-selection basis. Normal operating temperature can be higher than the lowest pipe-metal temperature reached during startup, shutdown, depressurization, autorefrigeration, blocked-in cooling or winter exposure. The project may therefore specify an impact test temperature below the normal process temperature.
|
Buyer decision |
|
Temperature term |
What it means |
Common review error |
|
Ambient temperature |
External environment around the pipe |
Using the weather minimum as the only material-selection input. |
|
Operating temperature |
Expected temperature during normal operation |
Ignoring transient or upset cooling. |
|
Design temperature |
Temperature used with design pressure and code rules |
Assuming it is automatically the CVN test temperature. |
|
Minimum design metal temperature (MDMT) |
Defined minimum metal-temperature basis under the project/design code |
Failing to document how it was established. |
|
CVN test temperature |
Temperature at which specimens are conditioned and broken |
Accepting a warmer test because the energy result is high. |
A commonly recognized full-size Charpy V-notch specimen is 10 mm × 10 mm × 55 mm. Pipe wall thickness, curvature and sampling location may prevent a full-size specimen from being extracted, so product standards may permit reduced-width specimens such as 10 mm × 7.5 mm × 55 mm or 10 mm × 5 mm × 55 mm under defined conditions.
Subsize testing is not merely a smaller coupon with the same interpretation. The governing product standard or project rule may change the test temperature, acceptance energy or both. The MTC should identify specimen size; if it does not, the buyer cannot confirm which acceptance basis was applied.
|
Specimen check |
What to confirm |
Why it changes the decision |
|
Nominal specimen dimensions |
Full-size or permitted subsize, including units |
The acceptance basis may differ with specimen size. |
|
Available wall section |
Whether the ordered wall can physically provide the specified coupon |
Thin wall or curvature can restrict specimen extraction. |
|
Machining and notch |
Approved preparation and notch orientation |
Poor preparation can invalidate or bias a result. |
|
Conditioning |
Actual specimen temperature and transfer/control procedure |
The result must represent the stated test temperature. |
|
Reporting |
Size shown beside each result or clearly tied to the test set |
Prevents a full-size criterion from being applied to subsize data. |
|
Copyright and data boundary |
Charpy orientation codes can be interpreted differently when teams switch between plate rolling directions, pipe axes and laboratory notation. A purchase order should therefore state both the code required by the governing document and a plain-language description of the specimen axis and notch orientation relative to the pipe axis or weld.
|
Item |
Buyer should state or verify |
Evidence expected |
|
Pipe body orientation |
Longitudinal or transverse specimen relative to the pipe axis |
Sampling sketch and test report/MTC field. |
|
Notch orientation |
Direction and surface/through-wall relationship required by the specification |
Laboratory specimen identification. |
|
Welded pipe |
Pipe body, weld centerline and/or HAZ locations required |
Location-specific results rather than one unlabeled value. |
|
Seamless pipe |
Circumferential sampling position and orientation where specified |
Test-unit and sampling records. |
|
Formed/heat-treated product |
Sampling after the required final processing condition |
Heat-treatment batch and specimen traceability. |
For seamless pipe, the impact specimen normally represents the pipe body at the specified sampling position and orientation. For welded pipe, the body result cannot automatically represent the weld metal or heat-affected zone. The manufacturing process, diameter, wall, grade, PSL level and project specification determine which locations require testing.
For line pipe, confirm the ordered API 5L edition and PSL rather than using a generic statement such as “PSL2 includes Charpy.” API announced the 47th edition of API Spec 5L in June 2026 and identified impact-toughness requirements among the updated areas. The purchase order must name the edition adopted by the project and any supplementary or service-specific requirements.
|
Test location |
What it represents |
Release question |
|
Pipe body/base metal |
Parent material and its processing condition |
Does the orientation, position and test unit match the ordered product? |
|
Weld centerline |
Weld metal produced by the qualified manufacturing route |
Was weld testing required for this pipe type, size, grade and project? |
|
Heat-affected zone |
Material altered by the seam-welding thermal cycle |
Is the notch location defined and documented? |
|
Repair weld |
Localized repair procedure and affected material |
Do the product/project rules require separate qualification or testing? |
Absorbed energy, usually reported in joules, is the result most buyers recognize. Some specifications also use individual-versus-average rules, shear-fracture appearance or lateral expansion. These measures answer different toughness questions and should not be substituted for one another unless the governing document permits it.
Many specifications evaluate a set of specimens rather than one isolated value, but the number of specimens, minimum average, permitted individual value and additional reporting requirements are product- and project-specific. The MTC should show all required individual results, not only an average that hides a low specimen.
|
Reported item |
What to check |
Do not assume |
|
Absorbed energy |
Units, each specimen, average where required and acceptance basis |
A higher number at a warmer temperature is equivalent. |
|
Shear fracture |
Whether estimation/reporting is required and how it was assessed |
It can replace an energy requirement. |
|
Lateral expansion |
Whether the product/project specification requires it |
It is automatically included on every pipe MTC. |
|
Invalid test |
Reason, machine/specimen evidence and approved disposition |
Every low value can be discarded as a laboratory error. |
|
Retest |
Trigger, new specimen set, represented lot and final certification trail |
A passing retest erases the original result or lot history. |
1. Place the represented heat/test unit on hold and identify all affected pipe pieces.
2. Check whether the test was valid: specimen identity, dimensions, notch, temperature, machine status and reporting units.
3. Apply only the retest route permitted by the governing product standard and project documents.
4. Keep the original result, retest results and disposition linked; do not issue a certificate that silently removes the failed set.
5. Obtain purchaser/design-authority approval for any concession, downgrade, re-heat-treatment or alternative disposition required by contract.
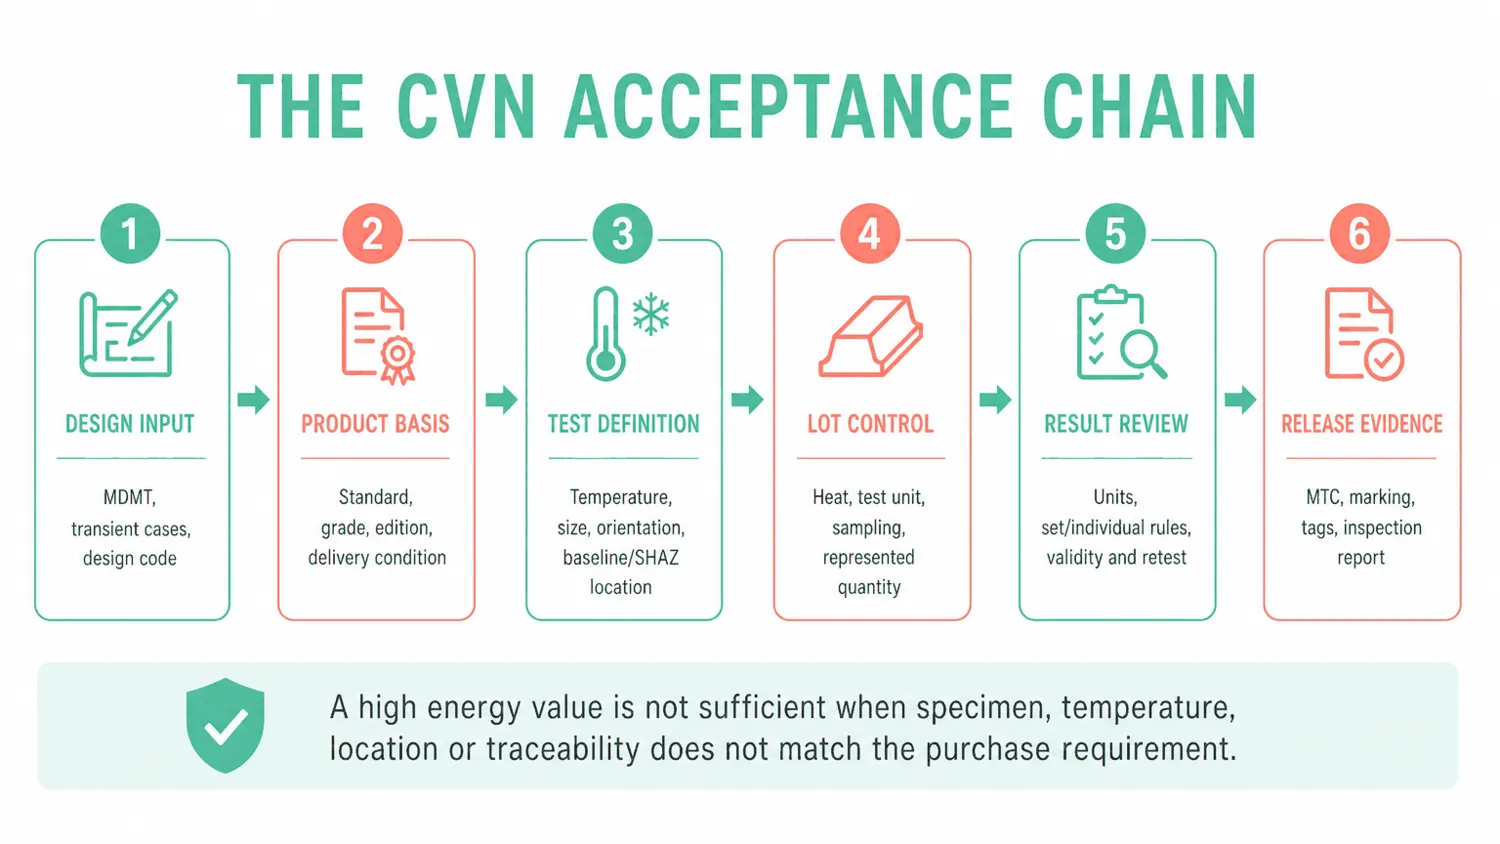
Figure 2. The CVN result is the middle of an evidence chain, not a stand-alone release number.
|
MTC field |
Pass question |
Red flag |
|
Standard/grade/edition |
Does it exactly match the PO and approved deviation list? |
Only a generic grade name is shown. |
|
Heat and test unit |
Can the results be tied to delivered markings, tags and packing list? |
Heat number matches, but lot/test-unit scope is missing. |
|
Delivery condition |
Was testing performed in the required final heat-treated condition? |
Heat treatment is absent or inconsistent with the grade. |
|
Test temperature |
Is the actual temperature at or below the required condition? |
Temperature omitted or warmer than the PO requirement. |
|
Specimen size |
Is the full-size/subsize basis identified and permitted? |
Energy shown without specimen dimensions. |
|
Orientation/location |
Do pipe body, weld and HAZ fields match the ordered scope? |
One unlabeled set of values for welded pipe. |
|
Individual results |
Are all specimens and required derived results visible with units? |
Only an average or “PASS” is printed. |
|
Retest/disposition |
Are original and retest records linked and contractually accepted? |
A replacement page has no nonconformance trail. |
|
Validation |
Is the certificate authorized and consistent with supporting inspection records? |
Unsigned document or inconsistent dates/quantities. |
Use the site's full How to Read a Steel Pipe MTC guide to cross-check chemistry, tensile properties, heat treatment, NDT/hydrotest and heat traceability in addition to CVN data.
|
RFQ field |
Buyer entry |
|
Product |
Pipe standard and edition; grade; seamless/welded route; PSL or delivery condition where applicable |
|
Dimensions |
NPS/OD, Schedule or nominal wall, length and quantity |
|
Design basis |
Governing code, design pressure/temperature, MDMT and relevant transient conditions |
|
CVN requirement |
Test method/edition, temperature, specimen size rules, orientation and required locations |
|
Acceptance |
Average/individual energy or other measures exactly as required by product/project documents |
|
Sampling |
Heat, lot/test-unit definition, frequency and represented quantity |
|
Retest and deviations |
Applicable rule, notification point and purchaser approval requirement |
|
Inspection |
ITP hold/witness points, third-party role, laboratory accreditation or approval where required |
|
Documents |
MTC type, raw lab report if required, heat-treatment chart, sampling sketch, traceability list and release note |
· The required test temperature comes from an approved design/material basis, not an informal operating estimate.
· The product standard and edition on the MTC match the PO.
· Specimen size, orientation and test location are visible and acceptable.
· The pipe body, weld and HAZ scope matches the manufacturing route and project requirement.
· Every required individual result is shown with units and tied to the correct heat/test unit.
· Any invalid test or retest has a complete, reviewable record and approved disposition.
· MTC heat/lot identifiers match pipe marking, tags, packing list and inspection release.
· Third-party witnessing or document review is completed before shipment where required.
A Charpy impact test becomes procurement evidence only when the test condition, specimen, location, represented lot and acceptance rule are controlled. Buyers should write those fields into the RFQ before the mill selects material and test units; attempting to reconstruct them after production can make valid certification impossible.
Forever Steel can review the grade, dimensions, MDMT/test temperature, manufacturing route, CVN scope and document requirements for low-temperature seamless steel pipe and API 5L seamless line pipe inquiries. Final acceptance remains subject to the governing standard, design code, project specification and purchaser approval.
• A333 Grade 6 Selection: What Really Controls Low-Temperature Use? — Connects MDMT, grade, heat treatment, welding and availability.
• API Spec 5L 47th Edition: Key Updates Compared with the 46th Edition — Provides current API 5L edition context, including impact-toughness updates.
• How to Read a Steel Pipe MTC — Extends the review to chemistry, tensile tests, heat treatment and traceability.
• Steel Pipe Inspection Checklist Before Shipment — Connects certificate review to marking, quantity and physical release checks.
• ASTM A333 Grade 6 vs ASTM A106 Grade B — Explains why PMI or one added test does not establish material equivalence.
This article summarizes buyer decision points and does not reproduce controlled standards tables. The purchased standard edition, governing design code and contract documents take precedence.
1.ASTM E23-25 — Notched Bar Impact Testing of Metallic Materials — Official active test-method entry; scope includes specimens, procedures, reporting, machine verification and orientation. Accessed September 4, 2026.
2.ISO 148-1:2016 — Metallic Materials, Charpy Pendulum Impact Test — Official ISO entry; edition 3 remains current after 2023 confirmation, with revision activity noted. Accessed September 4, 2026.
3.ASTM A333/A333M-24 — Low-Temperature Steel Pipe — Official active product-standard entry for pipe requiring notch toughness. Accessed September 4, 2026.
4.API Specification 5L, 47th Edition — Official API edition announcement and scope; accessed September 4, 2026.















