 +8615674993216
 sales@forever-steels.com
 English
 العربية


A coating system cannot compensate for a poorly prepared steel surface. In a pipeline or water project, the coating may be 3PE, FBE, liquid epoxy, polyurethane, or another approved system, but the coating supplier still needs a clean, suitably profiled and contamination-controlled substrate. A purchase order that says only “sandblast and coat” leaves too many variables open: rust grade, blast-cleaning standard, abrasive, surface profile, dust, soluble salts, permitted flash rust, coating window, cutback, repair and release records. The result can be a pipe that looks clean at shipment yet has early adhesion loss, underfilm corrosion or repair work at site.
For a buried-pipeline package, surface preparation should be reviewed together with the selected 3PE Coated Steel Pipe system and its inspection plan, not as an unpriced pre-production step.
Buyers often use “surface treatment” as one phrase for several different operations. Surface condition describes what arrives from the mill or fabrication shop: mill scale, rust, oil, welding spatter, shop primer or contamination. Surface preparation is the work done before a coating, including degreasing, weld finishing, abrasive blast cleaning, dust removal and profile verification. Surface finish can refer to a stainless finish such as pickled, bright annealed or polished. Protective coating is the film later applied to control corrosion or abrasion. Each needs its own requirement, acceptance method and evidence. Combining them in one vague line makes it impossible to know whether the supplier priced the right scope.
|
Buyer term |
What it should mean in the PO |
Evidence at release |
|
Initial surface condition |
Rust/mill-scale condition, weld seams, cut ends, handling marks and any existing primer. |
Incoming or pre-blast inspection record; agreed treatment of defects. |
|
Blast-cleaning requirement |
Named standard, preparation grade, permitted visual condition and scope: OD, ID, ends or weld zones. |
Visual comparison record, inspector release and coating hold point. |
|
Surface profile |
Target range compatible with the specified coating and measurement method. |
Profile tape, comparator or replica-gauge results with calibration status. |
|
Contamination control |
Oil, dust and soluble-salt limits, test method and action if limits are exceeded. |
Dust/salt test log, cleaning/retest record. |
|
Coating interface |
Maximum time to coat, allowable flash rust, cutback, repairs and preservation after coating. |
Coating batch, DFT/holiday/adhesion records and repair map. |
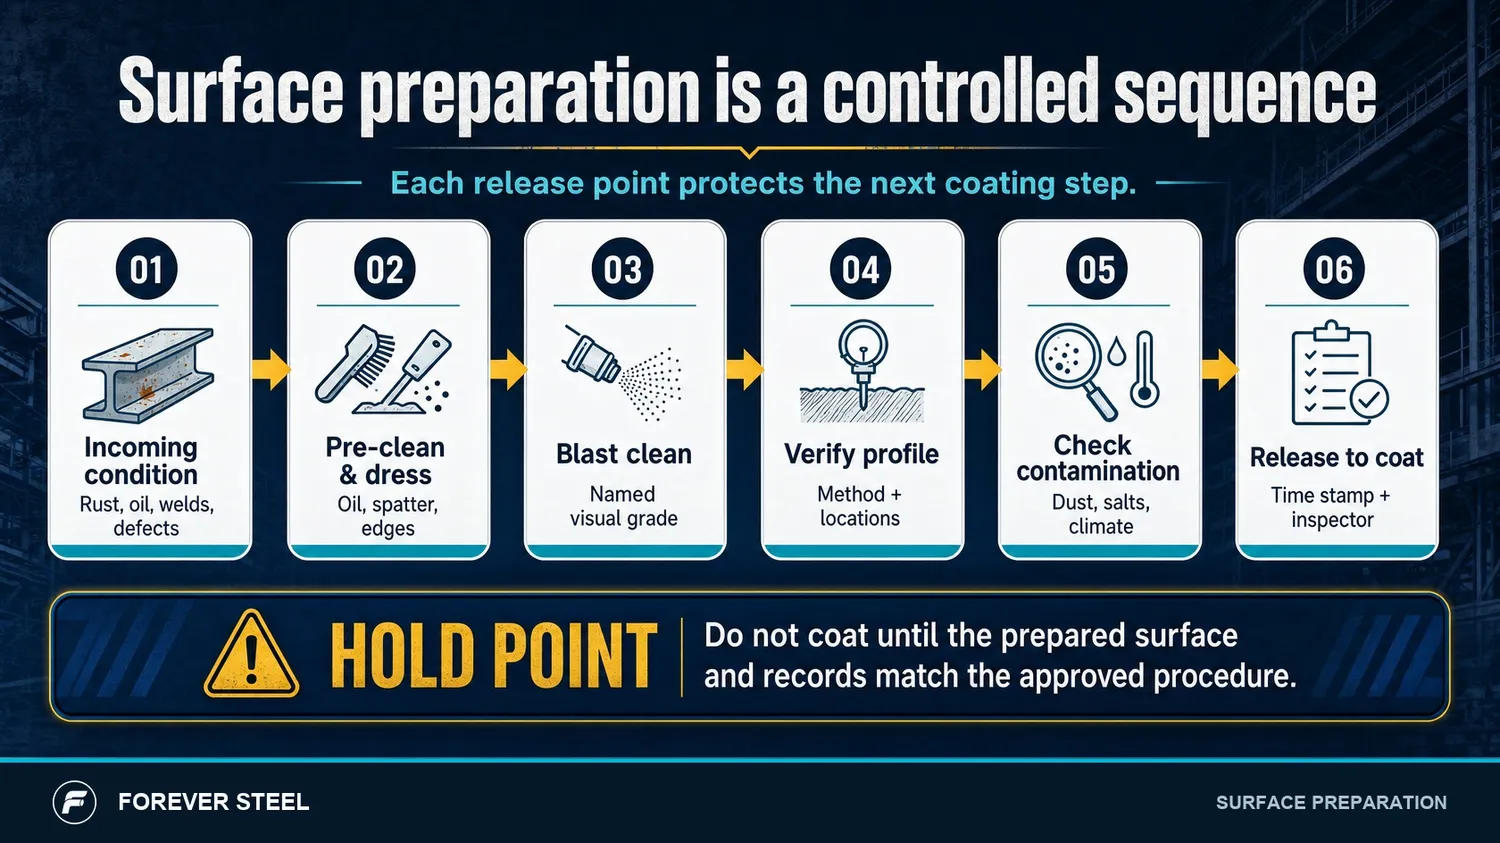
Figure 1. Surface preparation is released as a controlled sequence, not a single sandblasting instruction.
Abrasive blast cleaning is commonly specified for carbon steel before high-performance pipe coatings. ISO 8501-1 provides visual preparation grades for uncoated steel and steel after overall coating removal, but it is not a complete coating procedure. It does not by itself define the correct abrasive, profile depth, salt limit, dust class, preheat, ambient controls or cure window for a specific 3PE, FBE or liquid coating. Those items come from the project specification, the coating manufacturer’s data and the approved procedure. Sa 2.5 may be appropriate in many projects, but it is not a universal shorthand for “ready for every coating.”
The practical sequence matters. Oil and grease can shield the steel from abrasive impact. Weld spatter, sharp edges and laminations can create weak spots or coating holidays. Excessive profile may leave peaks insufficiently covered; inadequate profile can reduce mechanical anchoring. Dust and salts may be invisible in a dispatch photograph, yet they can interfere with adhesion and promote blistering in wet service. The right question is not “was the pipe blasted?” but “was the prepared surface accepted against the approved coating procedure immediately before application?”
Abrasive blast cleaning removes scale and corrosion while creating an anchor profile for the coating. The profile must fit the coating system and required dry-film thickness. A profile chosen for a thick external 3PE system should not be copied automatically into a thin internal epoxy or a different FBE procedure. Abrasive type and condition also matter: contaminated or degraded abrasive can transfer oil, chlorides, dust or embedded particles. Recycled abrasive requires its own control plan, and compressed air cleanliness must be addressed where the procedure requires it.
The order should state where the profile is measured and how often. Pipe body, weld seam, heat-affected zone, pipe ends and repaired areas may not behave identically. If a coating is applied over a spiral seam, a longitudinal seam or a fabricated circumferential weld, the inspection plan should identify those areas rather than relying on one convenient reading from the pipe body. A report with one profile number but no location, instrument or calibration reference has little value in a later claim review.
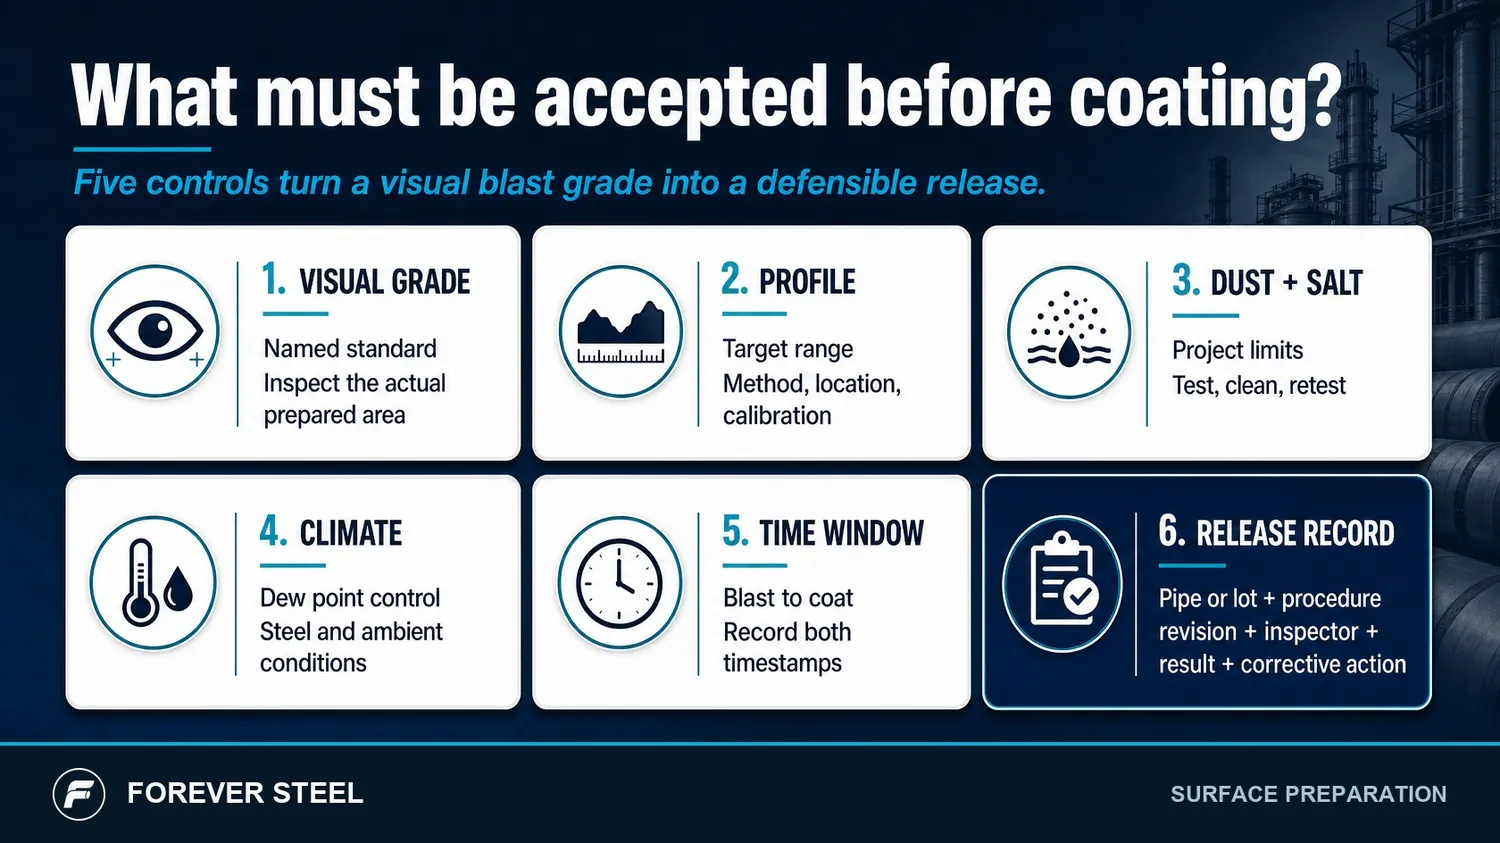
Figure 2. Five substrate controls and one traceable release record define readiness for coating.
Soluble salt and dust checks are where buyer requirements become operational rather than decorative. Surface salts can be associated with storage, abrasive contamination, prior exposure or handling; dust can remain after blasting or cleaning. The project should define the test method, test locations, permitted result and retest action. Do not copy a numeric salt limit from another project without confirming the coating supplier and service environment. Different test kits, extraction methods and coating systems can make an isolated number misleading.
Flash rust is also a specification decision. In humid conditions, a freshly blasted surface can change before coating. Some systems permit only a narrowly defined condition; others require immediate coating or additional preparation. The PO should establish the maximum interval from final acceptance to application, who releases the surface, and what happens if the interval or visual condition is exceeded. A coating plant should not have to choose between production speed and an undefined acceptance rule.
For carbon steel coating work, the objective is usually a clean, profiled substrate for an applied corrosion barrier. Stainless steel work raises a different set of questions: removal of heat tint and free-iron contamination, pickling, descaling, passivation, bright annealing, polish and roughness. A polished stainless pipe is not automatically passivated, and a passivated surface is not a substitute for the correct alloy, weld cleaning or corrosion design. ASTM A380/A380M distinguishes cleaning, descaling, pickling and passivation and notes that purchasers should define what they mean by passivation when the requirement matters.
For stainless projects, use the existing Pickled, BA and Polished Stainless Pipe Finish Selection Guide for finish selection, then add a project-specific cleaning and passivation requirement rather than copying a carbon-steel blast clause.
The acceptance record should reconstruct the sequence from bare pipe to released coating. At minimum it should identify the pipe or lot, coating procedure revision, surface-preparation standard, rust grade if recorded, abrasive and air controls where required, profile method and readings, dust/salt results, ambient condition, time of final preparation, time of coating application, inspector release and nonconformance disposition. Coating reports then continue the chain with batch identification, thickness, holiday testing, adhesion or other specified tests, cutback and repair records. This is more useful than a certificate that simply states “surface prepared and coated.”
|
RFQ field |
Why the field changes quality risk |
Do not leave it as |
|
Preparation scope |
Confirms whether preparation applies to OD, ID, ends, weld zones and repairs. |
“Pipe surface treatment included.” |
|
Standard and coating procedure |
Sets the governing visual grade and system-specific instructions. |
“Sa 2.5 or equivalent.” |
|
Profile and contamination checks |
Connects the substrate to coating adhesion and durability. |
“Profile to be suitable.” |
|
Inspection hold point |
Prevents coating before the buyer/TPI can review agreed evidence. |
“TPI available.” |
|
Damage/repair control |
Defines repair materials, mapping and reinspection after loading or site handling. |
“Minor defects repaired.” |
Most coating disputes begin with an undefined interface rather than an obviously bad blast. A mill may blast and coat the pipe body, while a fabricator assumes that bevels, attachments, circumferential weld zones and repairs are someone else’s responsibility. A project may expect field joints to meet the same preparation standard as mill coating but never place that obligation in the site procedure. The phrase “surface treatment included” is too weak to establish either scope or price. The approved coating procedure and ITP should identify each area, the responsible party and the point at which it is accepted.
Use a controlled release sequence: inspect bare pipe and fabricated features; remove oil, spatter, sharp edges and visible defects; blast and verify the required visual condition and profile; test dust and soluble salts where the procedure requires it; record ambient conditions and the blast-to-coat interval; then apply the coating. If a reading fails, record whether the pipe was reblasted, washed, dried, re-profiled or otherwise corrected, then repeat the applicable check. This preserves a credible audit trail instead of replacing it with a generic PASS statement.
A numeric requirement is not usable unless the method, unit, sampling rate and corrective action are also agreed. Profile readings can differ by instrument and technique. Dust classification depends on the prescribed tape method and observed area. Soluble-salt readings depend on extraction area, volume and method. The RFQ should point to the project coating specification or approved procedure rather than publish a borrowed universal limit. It should state where readings are taken, how many pipes or locations are sampled, whether repaired areas are rechecked and who can release the pipe to coating.
This is also a commercial safeguard. Two coating quotations can both say Sa 2.5 while including very different scopes for abrasive quality, compressed-air checks, surface-profile verification, salt testing, climate monitoring, rework and reporting. Ask bidders to state exclusions explicitly. The buyer can then compare real process capability rather than a single visual grade. It is usually cheaper to clarify this before production than to reject a coating after application because evidence was never collected.
The round pipe body is only one part of the corrosion-control boundary. Bevels, cutbacks, weld seams, bends, fittings, branch connections, lifting marks and repair zones create geometry that may need special cleaning, edge treatment, stripe coating or an approved field-joint system. Define cutback length and end protection when pipe will be welded after delivery. If pipe is supplied internally coated, specify the inside-diameter cleaning and inspection access separately; an acceptable external blast does not prove that internal dust and abrasive have been removed.
A buyer-friendly acceptance record should identify the PO, pipe or lot, coating system and procedure revision, prepared scope, inspector, date and shift. It should record the visual preparation criterion, profile method/result, contamination checks where required, ambient conditions, blast-to-coat time, nonconformances and disposition. Supporting photographs are useful when they identify a pipe and a condition, but a folder of unlabelled images is not inspection evidence. Request the record format during technical clarification, before the pipe is coated.
Before work starts, issue the approved coating procedure, ITP and acceptance form to production, quality and the purchaser’s representative. The same revision must define the prepared area, test points, acceptance criteria and authority to release. If production uses one procedure while the inspector works from another, a later signature does not cure the mismatch. Record revision number on every release sheet and make a controlled change when the coating supplier, abrasive, pipe geometry or environmental-control method changes.
Ask the coating applicator to confirm the scope in operational language: external diameter only or internal diameter as well; bare pipe or fabricated spool; mill coating or field-joint work; shop blast, sweep blast or local repair blast; treatment of weld seams, edges, bevels and cutbacks; abrasive recovery and cleanliness controls; weather limitations; maximum prepared-surface hold time; and the records included in the delivery dossier. These questions reveal whether the supplier has priced a controlled preparation process or merely a broad commercial phrase.
Also separate acceptance of the prepared substrate from acceptance of the finished coating. The first is concerned with cleanliness, profile, contamination and timing. The second is concerned with film thickness, cure where relevant, holiday testing, adhesion, repairs, marking and transport protection. A project inspector may witness either or both stages, but the hold points should be declared before production. If the customer cannot attend, agree which records, photographs, retained readings or third-party reports will substitute for the witness point. This is particularly valuable for export shipments, where a late document request can hold a container after coating has already been completed.
Release the prepared surface only when the condition, preparation standard, profile, cleanliness, time-to-coat and inspection record all match the approved package. If the pipe will be coated after shipment, preserve the surface condition and define re-preparation responsibility. If the pipe will be coated at the mill, include packing, support spacing and cutback/end protection in the same review because handling damage can undo a compliant coating process. The buyer’s objective is not to impose more paperwork; it is to make every coating claim traceable to a visible, testable condition before the pipe is buried, installed or placed into service.
1. Pipe Coating Inspection Before Shipment: Thickness, Adhesion, Holiday Test and Repair Records
2. FBE Powder Coating for Steel Pipe: Cure Window, Film Formation and Application Limits
3. How to Prevent Surface Damage to Coated Steel Pipes During Transportation















