+8615674993216
 sales@forever-steels.com
 English
 العربية



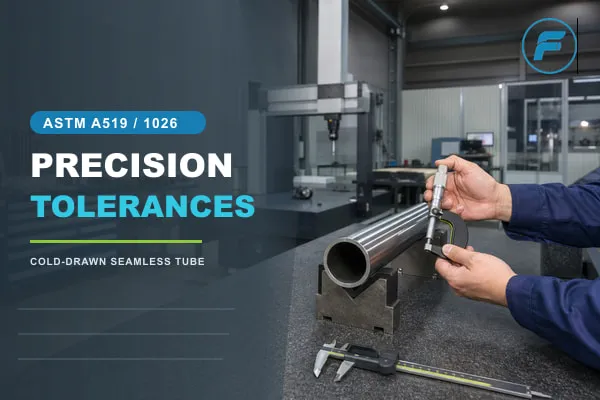
Buyers often request ASTM A519 Grade 1026 tubing with a single statement such as “OD ±0.05 mm.” That appears precise, but it may control the wrong feature. A finished bushing may depend on minimum cleanup at the bore, a hydraulic cylinder may depend on inside diameter and straightness, and a turned shaft may depend on outside-diameter cleanup plus eccentricity. The same outside-diameter tolerance can produce different machining yield because wall variation and centerline offset consume stock unevenly.
ASTM A519 is a mechanical-tubing specification, not a finished-component drawing. It provides the material framework, while the purchase order must connect that framework to the part function, manufacturing route and inspection method. This guide shows how to convert a machining or precision-component requirement into an auditable tube order. It deliberately avoids duplicating a generic steel-pipe tolerance overview; the focus here is functional stock allowance and the interaction among OD, ID, wall, eccentricity, straightness and delivery condition.
Within the broader seamless steel pipe category, A519 Grade 1026 belongs to the mechanical and precision-tubing branch rather than general pressure piping. Buyers needing tighter OD, ID, straightness or surface control should review the cold drawn seamless steel tube supply route before freezing the machining allowance.
Begin with the component drawing, not a mill size table. Identify the finished outside diameter, finished inside diameter, minimum wall after machining, concentricity or runout requirement, length, surface finish and critical datum. Then map the planned operations: saw cut, facing, turning, boring, honing, grinding, threading, welding, heat treatment or coating. Each operation removes stock or changes geometry.
The buyer should decide whether the tube is purchased as near-net stock, as a rough blank with guaranteed cleanup, or as a dimensionally finished tube. Those are different commercial products. Near-net stock may reduce machining time but requires tighter process control and measurement. Rough stock is more forgiving but adds mass, cutting time and chips. A finished tube may require cold drawing, stress relief, straightening or ID processing beyond standard production.
Use a functional dimension sheet with three columns: finished-part requirement, planned stock removal, and incoming-tube requirement. This prevents a drawing tolerance from being copied directly onto raw tubing. It also gives the supplier a rational basis for proposing a producible size.
|
Finished feature |
Incoming-tube control that matters |
Typical risk if omitted |
|
Turned OD |
Maximum and minimum OD, straightness, scale condition |
Intermittent cleanup or excessive turning time |
|
Bored ID |
Minimum and maximum ID, eccentricity, wall distribution |
Bore fails to clean around full circumference |
|
Finished wall |
Minimum incoming wall after all tolerance interactions |
Local underwall after turning and boring |
|
Concentric surfaces |
Eccentricity/runout method and datum |
Finished part violates balance or seal alignment |
|
Long machined length |
Total-indicator runout and bow over agreed span |
Chatter, extra setup or scrap |
|
Welded component |
Chemistry, delivery condition and weld procedure compatibility |
Cracking, distortion or unexpected hardness |
Hot-finished tubing is often economical for larger machining allowances, heavier walls and components where scale and wider dimensional variation are acceptable. Cold-drawn seamless tubing is chosen when tighter dimensions, smoother surfaces, better consistency or a particular delivery condition reduces downstream processing. Cold drawing is not automatically superior; it may introduce residual stress that matters during asymmetric machining or splitting.
For a long component that will be heavily bored on one side or milled into a non-axisymmetric shape, ask whether stress relief is needed. Material can move as residual stress is released. A tight incoming straightness value does not guarantee the part remains straight after substantial stock removal. Trials or a machining simulation lot may be more valuable than an unrealistically tight raw-tube tolerance.
The supplier should state the manufacturing route: hot-finished, cold-drawn over mandrel or plug, cold-drawn and stress relieved, annealed, normalized, or another specified condition. Where European precision-tube terms such as +C, +LC, +SR, +A or +N are used, reference EN 10305-1 and do not assume they are synonymous with every ASTM condition. Put both the governing standard and delivery condition on the order.
OD, ID and wall thickness are mathematically related, but real tubing also has ovality and wall variation. Specifying independent tight tolerances on all three can create an impossible tolerance stack. Decide which two dimensions are primary for manufacture and which feature is derived or controlled by a functional minimum.
For outside machining with an as-drawn bore, OD and ID may be primary. For a bored-and-turned component, OD and minimum wall or eccentricity may be more useful. For hydraulic-cylinder stock, the bore dimension, surface condition, straightness and wall sufficient for pressure and outside finishing may dominate. Tell the supplier which dimension is the acceptance datum.
When dimensions are given in both inch and metric units, name the governing unit system. Rounded conversions can unintentionally tighten a requirement. The same principle applies to nominal sizes: a commercial tube designation is not a substitute for actual ordered dimensions.
Machining allowance is not simply half the difference between nominal tube OD and finished OD. That shortcut assumes a perfectly concentric tube with no ovality, bow or setup error. A practical cleanup review uses worst-case incoming OD, ID, eccentricity and straightness, plus chucking and process allowance.
For outside turning, radial stock at the smallest incoming OD must exceed the required cleanup plus setup allowance. For boring, radial stock at the largest incoming ID must still permit full cleanup to the finished bore. When both surfaces are machined, eccentricity shifts material from one side to the other. The minimum local wall before machining is therefore a critical input.
A supplier can support the review by providing actual dimensional capability data from similar sizes. Capability data are more informative than a single sample. Ask for distribution or range over heats and lots, the instrument used, measurement positions and whether reported values are before or after final straightening.
|
Allowance question |
Conservative input |
Procurement output |
|
Will the OD clean up? |
Minimum incoming OD plus bow/setup allowance |
Minimum OD or guaranteed cleanup stock |
|
Will the bore clean up? |
Maximum incoming ID plus eccentricity allowance |
Maximum ID and agreed bore datum |
|
Will finished wall remain? |
Minimum local incoming wall |
Minimum wall after tolerance, not nominal only |
|
Will concentricity be met? |
Maximum eccentricity and machine setup error |
Eccentricity/runout limit with method |
|
Will the part remain straight? |
Incoming bow plus stress redistribution |
Straightness limit, delivery condition and trial plan |
“Concentric tube” is not an acceptance criterion. Eccentricity can be expressed through maximum and minimum wall measurements, center displacement, total indicator runout after locating on a datum, or ultrasonic wall mapping. These methods do not produce interchangeable numbers. Choose the method that corresponds to the component function.
A wall-based expression can use the difference between maximum and minimum wall relative to an agreed denominator. The purchase order must state the exact formula and number of circumferential readings. A runout requirement must identify the datum surface, support arrangement, indicator location and rotation method. Ultrasonic mapping needs calibration blocks, scan coverage, resolution and reporting rules.
For short bushings cut from long tube, local wall distribution at each cut location may matter more than overall tube centerline. For a long rotating component, straightness and centerline continuity also matter. Sampling should reflect how many finished parts are obtained from each tube and the cost of a hidden defect.
Straightness can be described as maximum deviation over the full tube, per unit length, or total indicator reading under a defined support condition. A vague “commercially straight” note is insufficient for long bores, rotating parts or automated feeding. Conversely, a precision straightness value adds cost when the tube will be cut into short rings.
State the measuring span, support locations, rotation, indicator position and whether end zones are excluded. For a long hollow shaft, consider both global bow and local kink. A straightedge-and-feeler method may support general acceptance, while roll inspection or indicator measurement may be required for precision applications.
Straightening can change residual stress and local geometry. Ask the supplier to perform final dimensional inspection after all straightening and heat treatment. If the part will undergo customer stress relief, establish whether straightness is required before or after that operation.
Inspection frequency should reflect risk and part multiplication. One twelve-metre tube may produce hundreds of rings, so a local wall defect can affect many parts. Conversely, destructive sectioning every tube may be uneconomic. Combine mill process control, end checks, nondestructive examination and periodic cut-section validation.
Use actual-value reports for critical dimensions. A certificate that says “dimensions conform” cannot support capability or troubleshoot machining scrap. The report should identify tube or bundle, heat, lot, measurement positions, instrument and results. Where statistical process control is requested, agree sample size and capability calculation before production.
Gauge repeatability matters when tolerance approaches instrument uncertainty. Micrometers, air gauges, bore gauges and ultrasonic thickness instruments each have limitations. Require calibration traceability and a measurement-system review for exceptionally tight orders. Buyer and supplier should measure the same master or sample during first-article approval to eliminate method bias.
|
Inspection characteristic |
Suggested record |
Release decision |
|
Chemistry and grade |
Heat analysis and required product analysis |
Matches ASTM A519 1026 and project additions |
|
Tensile/hardness |
Numerical test report by defined lot |
Meets condition-specific requirements |
|
OD/ID/wall |
Actual readings at specified stations |
Within limits and tolerance stack supports cleanup |
|
Eccentricity/ovality |
Formula, raw readings and calculated result |
Meets agreed method, not an undefined label |
|
Straightness |
Span, support setup and maximum deviation |
Suitable for machining length and datum |
|
Surface/NDE |
Visual record and method report where required |
No rejectable discontinuities beyond allowance |
· Governing ASTM A519/A519M edition and Grade 1026.
· Hot-finished or cold-drawn route and final delivery/heat-treatment condition.
· Governing inch or metric dimensions; ordered OD, ID or wall basis.
· Functional finished-part dimensions and planned machining allowance.
· OD, ID, wall, ovality, eccentricity and straightness limits only where needed.
· Exact formulas, measurement locations, end exclusions and sampling frequency.
· Surface condition, roughness or permissible defect depth where functional.
· Chemistry additions, hardness range and mechanical tests with methods.
· NDE method, coverage, calibration and acceptance when required.
· Fixed/random length, cutting tolerance, end condition and crop allowance.
· EN 10204 inspection document type and actual-value dimensional report.
· Heat/lot marking, traceability after cutting, preservation and packing.
· First-article scope, approval authority and production change notification.
A successful A519 1026 purchase does not demand the tightest possible number for every feature. It controls the dimensions that determine finished-part yield, leaves noncritical features at producible limits and aligns every acceptance value with a measurement method. That approach reduces quotation ambiguity, avoids impossible tolerance stacks and gives the machine shop material it can actually use.
· Raw Material and Heat Number Traceability for Steel Pipes
· Steel Pipe Inspection Checklist Before Shipment
Standards are copyrighted and editions change. Confirm the contract edition and obtain licensed copies before design, production or acceptance.
1. ASTM International,ASTM A519/A519M-24 — Standard Specification for Seamless Carbon and Alloy Steel Mechanical Tubing
2. SAE International,SAE J403 — Chemical Compositions of SAE Carbon Steels
3. BSI,BS EN 10305-1 — Steel Tubes for Precision Applications: Seamless Cold Drawn Tubes
4. ASTM International,ASTM E18 — Standard Test Methods for Rockwell Hardness of Metallic Materials, ASTM Standards catalog
5. ASTM International,ASTM A370 — Standard Test Methods and Definitions for Mechanical Testing of Steel Products, ASTM Standards catalog
6. ASNT,Magnetic Particle Testing and Electromagnetic Testing method resources
7. National Physical Laboratory (NPL), Flack, D. R. and Hannaford, J.,Fundamental Good Practice in Dimensional Metrology, Measurement Good Practice Guide No. 80