+8615674993216
 sales@forever-steels.com

 English
 العربية


Specify the steel grade and delivery condition together. An order for “E235 tube” or “E355 precision tube” leaves out information needed to assess forming, machining and final acceptance. Choose the condition around the next manufacturing operation, then confirm the applicable mechanical requirements, dimensions and inspection documents before placing the order.
For a buyer comparing cold-drawn seamless steel tubes, the useful question is not simply which condition is strongest. It is which combination of material, condition and dimensional control can produce the finished component reliably.
The five conditions distinguish the final cold-working and heat-treatment sequence. The process descriptions below follow Mannesmann’s published precision-tube guidance; the buyer questions are procurement guidance, not additional requirements of EN 10305-1. [3]
| Condition | Final process | When to investigate it | Question before ordering |
|---|---|---|---|
| +C | No heat treatment after final cold forming | Components intended to retain the cold-worked condition | Will the intended forming operation work without another heat treatment? |
| +LC | Heat treatment followed by a light final draw | Parts needing a controlled final drawing operation | What properties and tolerances apply after that draw? |
| +SR | Stress relief after final cold forming | Machined parts where residual stress is a concern | Has the proposed stock been evaluated for the actual machining sequence? |
| +A | Annealing after final cold forming | Parts for which a softer forming condition is being considered | Can the supplier demonstrate the required forming performance? |
| +N | Normalizing after final cold forming | Parts specified in a normalized condition | Are the grade, properties and final dimensional requirements suitable? |
EN 10305-1 concerns seamless cold-drawn steel tubes for precision applications. EN 10305-2 covers welded cold-drawn precision tubes. These are different product routes: the part number should be explicit in the purchase order rather than shortened to “EN 10305 tube.” [1][2][4]
At the editorial check on 14 October 2026, BSI listed BS EN 10305-1:2016 as “Current, Under Review.” Review status does not itself mean that a replacement edition has been published. Confirm the edition required by the customer or project at order placement. This guide uses public standard summaries and manufacturer guidance; it does not reproduce the paid standard’s mechanical-property or tolerance tables. [1]
The five suffixes are separate process branches, not five stages through which every tube passes. In particular, +LC includes a light drawing operation after heat treatment. A generic illustration showing heat treatment as the last step for every condition would therefore be misleading. [3]
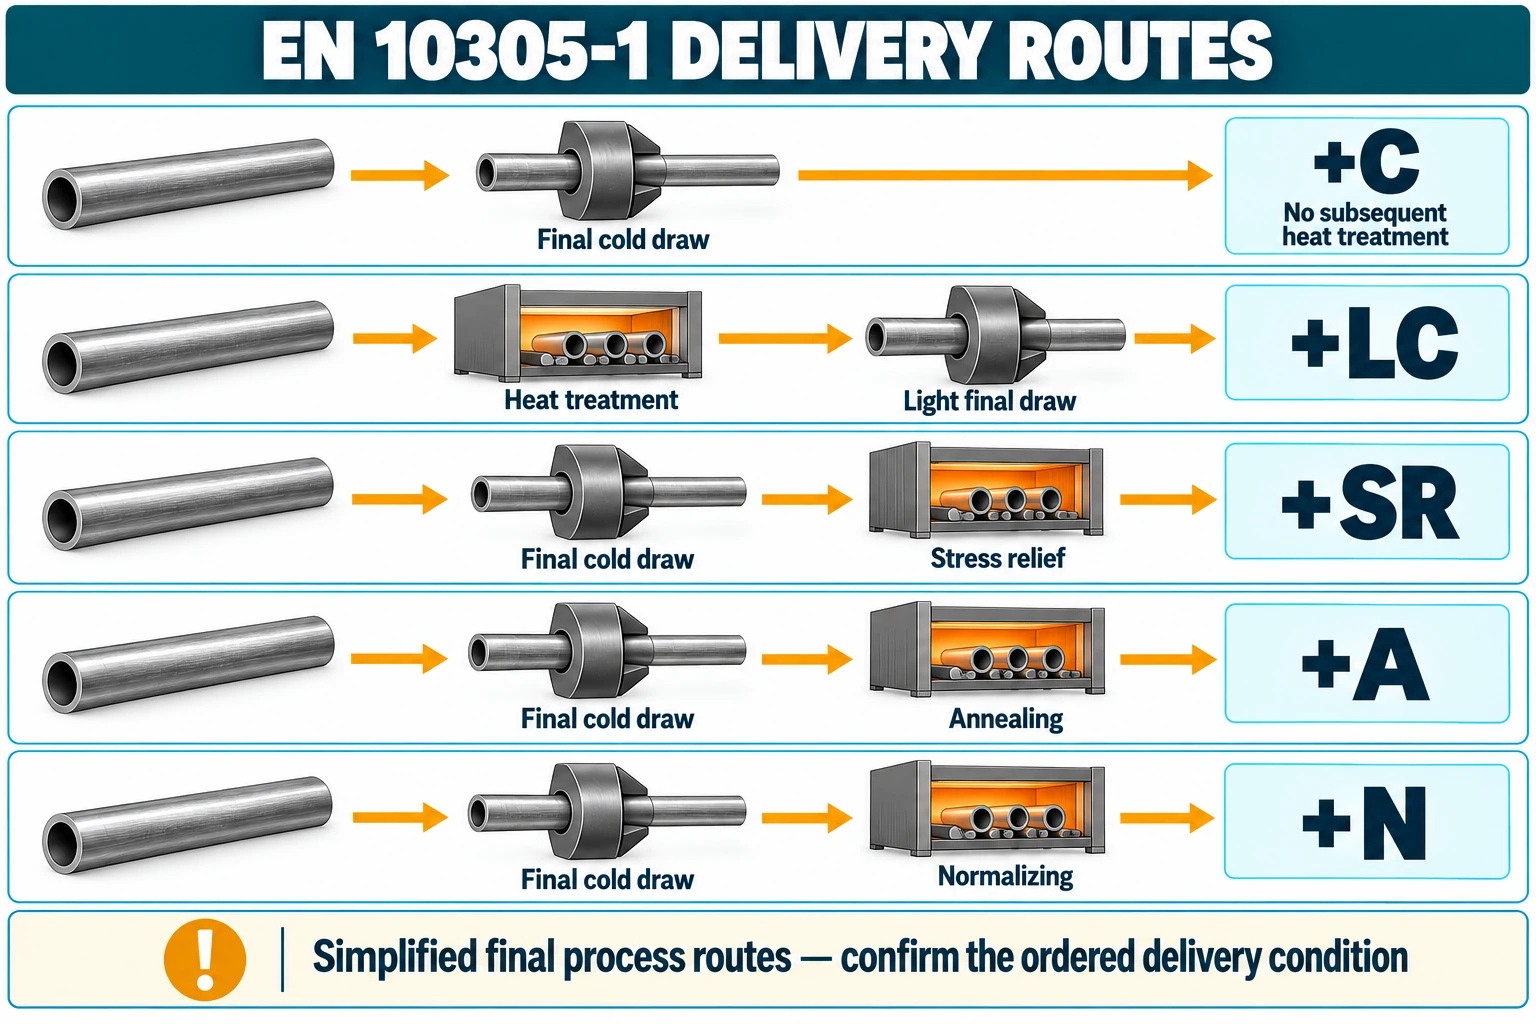
Figure 1. Conceptual final-process routes. Earlier manufacturing stages are omitted. This illustration does not define furnace settings, production parameters or acceptance limits.
The last operation leaves the tube in a cold-worked condition. Cold working can increase strength, but the resulting forming capability must be considered separately. Do not select +C solely because a part will be machined, or assume it can accept a demanding bend because the grade name is familiar. Ask the supplier to review the proposed processing route. [3]
The final light draw distinguishes +LC from a condition delivered directly after heat treatment. For purchasing, the key is to obtain the requirements that apply to the finished condition. A certificate describing an earlier heat-treatment stage is not a substitute for agreement on the delivered tube. [3]
Stress relief addresses the condition left by cold forming; it is not a promise that a long, thin-walled part will remain straight after extensive machining. Ask which surfaces will be removed, how much material will be removed and whether the component will receive later heat treatment. These details make a supplier’s recommendation more useful. [3]
Annealed stock is a condition to evaluate when forming is central to the application. The suffix alone does not approve a flare or tight-radius bend. Provide the tooling geometry, deformation requirement and acceptance criteria so that the supplier can assess the complete application rather than only the material description. [3]
The tube receives normalizing after its final cold-forming operation. A normalized requirement should be written alongside the grade and relevant property requirements. It should not be used as shorthand for “suitable for every welded or bent assembly.” The part design and subsequent process still need their own qualification. [3]
E235 +C and E355 +N describe two different grade–condition combinations. Comparing the grade names alone does not establish which delivered tube has the higher tensile strength, greater elongation or better performance in a specific operation. Compare the relevant requirements for both combinations under the same standard edition and dimensional basis.
| Comparison item | What the buyer should request | What to avoid |
|---|---|---|
| E215, E235 or E355 | Full grade and condition designation | Treating the grade number as the guaranteed strength for every condition |
| Strength and elongation | Applicable requirement and certificate result, with test basis | Copying a value from a different condition or product standard |
| E235 +C versus E355 +N | A comparison against the component’s actual requirements | Ranking them by grade name alone |
| Forming suitability | Review of geometry, process and trial acceptance | Treating a tensile result as proof that every bend or flare will work |
The numerical mechanical-property comparison is intentionally excluded here: the licensed table has not been checked for this article. This avoids presenting a manufacturer’s example or an online transcription as the standard’s complete requirement.
Start with the component process, then ask the supplier to propose or confirm the condition. The table below is a discussion framework. It does not assign a universal condition to each operation or replace process trials.
| Next operation | Information to send | Decision to close before purchase |
|---|---|---|
| Bending | Tube size, bend geometry, tooling and acceptable ovality | Condition and trial requirements for the actual bend |
| Flaring or expansion | Tool profile, target geometry and crack acceptance | Whether the proposed tube can meet the defined forming test |
| Machining | Finished drawing, stock removal and machining sequence | Stock allowance, dimensional control and distortion evaluation |
| Welding | Joint design, material combination and applicable fabrication rules | Welding procedure and any required treatment after welding |
| Hydraulic service | System requirements, pressure design basis, cleanliness and applicable tube specification | Whether EN 10305-4 or another specified product standard is required |
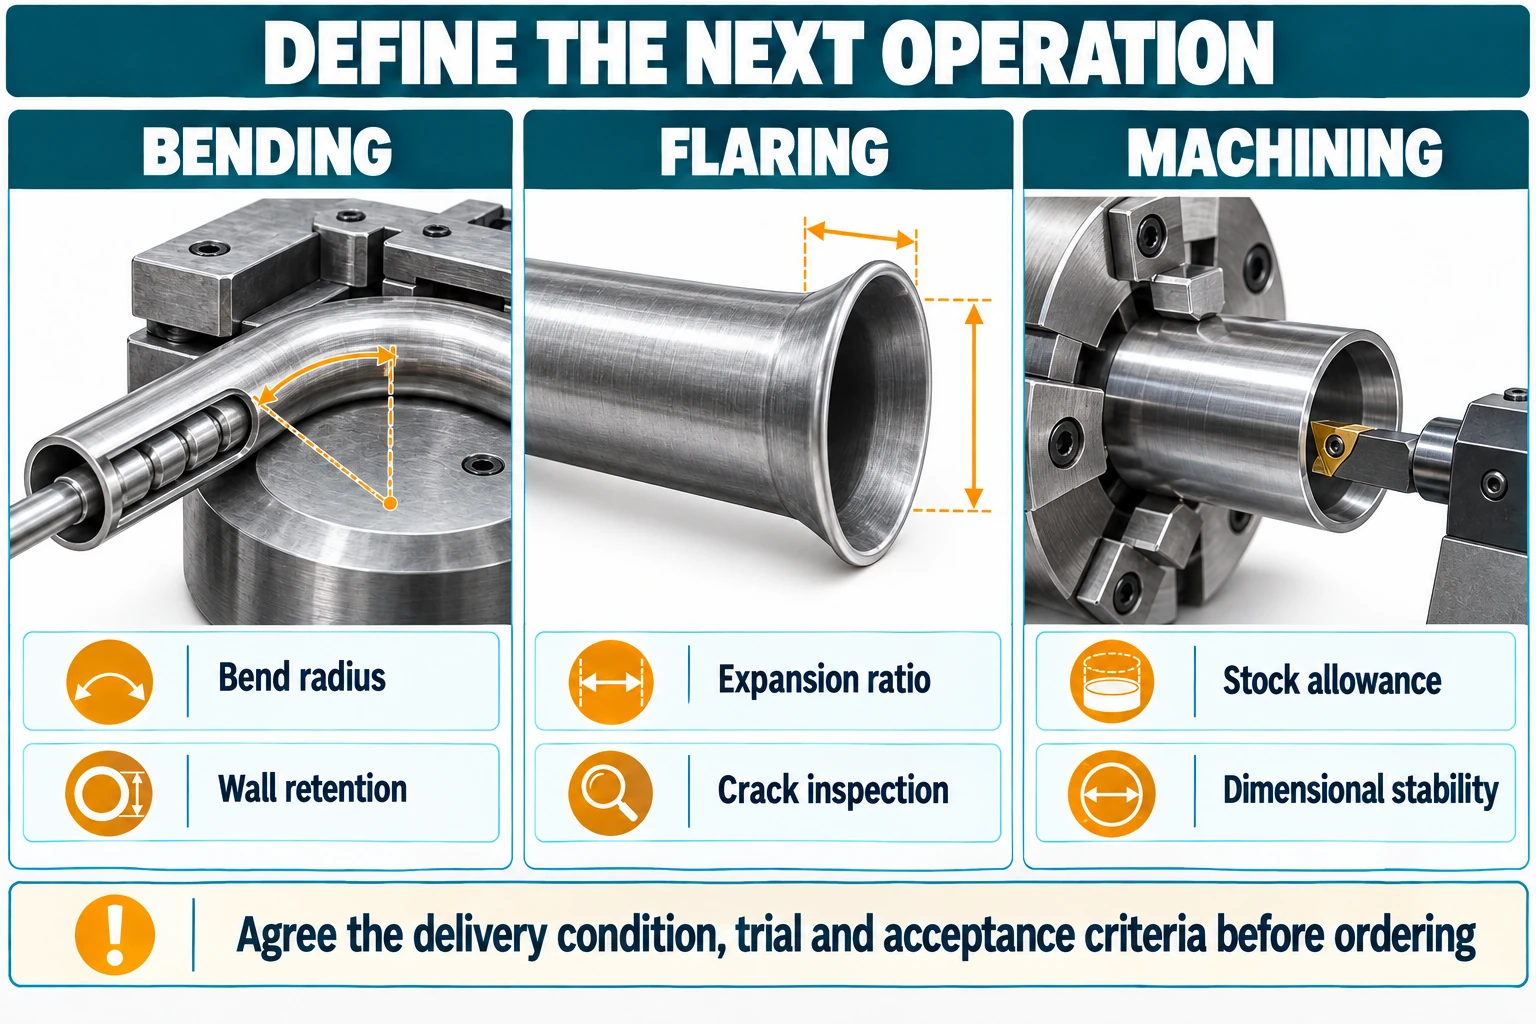
Figure 2. Provide the finished-part requirements, not only a tube designation. The pictured operations are conceptual and do not represent qualified production trials.
For hydraulic and pneumatic power systems, EN 10305-4 is a specifically relevant seamless cold-drawn tube standard. A reference to EN 10305-1 alone should not be taken as approval for a hydraulic installation. Confirm the product specification and the system designer’s requirements. [5]
Precision purchasing starts by stating which dimensions matter to the component. Identify whether the drawing controls outside diameter, inside diameter, wall thickness or an agreed combination, and have the supplier confirm a feasible tolerance scheme. Avoid independently specifying conflicting OD, ID and wall requirements.
For a machined sleeve, the bore and machining allowance may control material utilization. For a tube fitted into another part, OD and straightness may be more important. These are drawing decisions; they cannot be inferred from the word “precision.”
| Drawing field | What to write |
|---|---|
| Controlled dimensions | Named dimension, nominal value and applicable tolerance |
| Length and straightness | Delivery length, cut-end requirement and acceptance basis |
| Surface | Internal/external surface requirement, measurement basis where applicable, and prohibited defects |
| Roughness | Required parameter, location and acceptance method if functionally necessary |
| Protection | Agreed preservation and packing compatible with the next process |
Do not assume that a dimension verified before the final treatment is the delivered dimension. Agree that inspection records describe the final supplied condition and identify any subsequent processing that would require rechecking.
Request the required inspection document explicitly—for example, EN 10204 type 3.1 where specified by the purchaser. EN 10204 addresses inspection documents; naming a document type does not by itself add every dimensional, forming or nondestructive test a project might need. [6]
Ask the supplier to distinguish standard-required tests from additional agreed tests. Where a special flare, bend or dimensional report is important, identify its method, acceptance criterion, reporting requirement and sampling basis in the order. Confirm those details against the applicable standard and inspection plan rather than inventing a universal frequency.
These are inquiry examples, not recommended material selections or released manufacturing orders. Quantities, dimensions and drawing references are fictional. Each example deliberately identifies the item that must be closed before production.
Please quote 100 lengths of seamless cold-drawn precision tube to EN 10305-1:2016, E355 +N, nominal OD 30 mm × wall 2 mm × length 3,000 mm. Intended use: the bent component in illustrative drawing B-101 Rev A. Confirm dimensional tolerances, the proposed bend trial and acceptance criteria against the attached drawing. Include EN 10204 type 3.1 documentation as an order requirement. State deviations and the final inspection plan before order release.
The grade and condition are an inquiry starting point. The drawing must supply the actual bend geometry and acceptance criteria; the example does not establish that the proposed tube will pass.
Please quote 200 seamless cold-drawn precision tube blanks to EN 10305-1:2016, E235 +A, nominal OD 25 mm × wall 2 mm × cut length 500 mm. Intended operation: end expansion to illustrative drawing F-102 Rev A. Review the tool profile and finished-end requirements; propose a representative trial and report. Confirm cut-length tolerance, end condition, internal cleanliness and EN 10204 type 3.1 documentation. Production is subject to approval of the forming trial and agreed inspection plan.
The expansion geometry belongs in the drawing. Substituting a different condition requires a new review rather than a change to the suffix alone.
Please quote 50 lengths of seamless cold-drawn precision tube to EN 10305-1:2016, E355 +SR, nominal OD 60 mm × wall 8 mm × length 1,000 mm. Intended use: machined sleeve in illustrative drawing M-103 Rev A. Review OD/ID control, available machining allowance and the proposed sequence. Confirm final-condition dimensional records, surface requirements, traceability and EN 10204 type 3.1 documentation. List any additional checks needed before manufacturing approval.
The supplier must confirm that the dimensional scheme leaves adequate stock for the finished component. The +SR designation alone does not guarantee machining stability.
| RFQ field | Buyer’s check | Common omission |
|---|---|---|
| Standard and edition | EN 10305-1 and agreed edition | Specifying only “EN precision tube” |
| Grade and condition | Both written together | Ordering E235 or E355 without a suffix |
| Dimensions | Controlled dimension and tolerance scheme agreed | Giving only nominal OD × wall |
| Downstream process | Drawing and process requirements attached | Asking for “bendable” without defining the bend |
| Surface and protection | Requirements tied to use | Assuming all packing oils or surface finishes are acceptable |
| Inspection | Document type, extra tests and records agreed | Assuming 3.1 means every requested inspection is included |
| Change control | Substitutions and further treatment require review | Ignoring that later processing changes the supplied condition |
+N identifies the normalized delivery condition after final cold forming. Order it with the grade, dimensions and applicable requirements. It is not a separate steel grade or a guarantee of suitability for every manufacturing operation. [3]
+C is supplied without heat treatment after final cold forming. +LC includes heat treatment followed by a light final draw. The final sequence differs, so compare the requirements for the actual delivered condition rather than assuming the two are interchangeable. [3]
Begin with the intended process and component requirements. Discuss stress relief when machining response is a concern, and annealed stock when evaluating forming needs. Neither suffix alone proves that a particular component can be manufactured successfully; request the relevant supplier review or trial.
The designation alone cannot answer that question. Tube geometry, bend geometry, tooling and acceptance criteria matter. Give the supplier the proposed operation and obtain a qualified recommendation or representative trial instead of treating all E235 +C tube as universally bendable or unbendable.
Cold working can increase strength, but a buying decision should compare the applicable values for the same grade, dimensions and standard edition. Do not turn that general trend into an unverified numerical ranking or overlook elongation and process requirements. [3]
No. EN 10305-1 covers seamless cold-drawn tubes. EN 10305-2 is the corresponding part for welded cold-drawn precision tubes. Specify the required manufacturing route and part number explicitly. [2][4]
A useful order joins grade, condition, dimensions, downstream processing and inspection into one specification. Send Forever Steel the component drawing and intended operation together with the tube requirement so that the proposed supply can be reviewed against the complete application. Close technical exceptions before releasing production.