 +8615674993216
 sales@forever-steels.com
 English
 العربية

ERW/HFW seam quality has two connected dimensions: geometric soundness and metallurgical control. NDE can locate certain discontinuities, but it does not by itself prove that edge preparation, heat input, squeeze force, upset removal and post-weld heat treatment produced the intended heat-affected zone and properties. Buyers should review the manufacturing procedure, heat-treatment method and monitoring, macro examination, hardness or mechanical testing where required, flattening performance, NDE calibration and traceability. API's 47th edition announcement specifically identifies HFW quality among the updated areas, so project specifications and inspection plans should be checked against the edition actually ordered. [1]-[3]
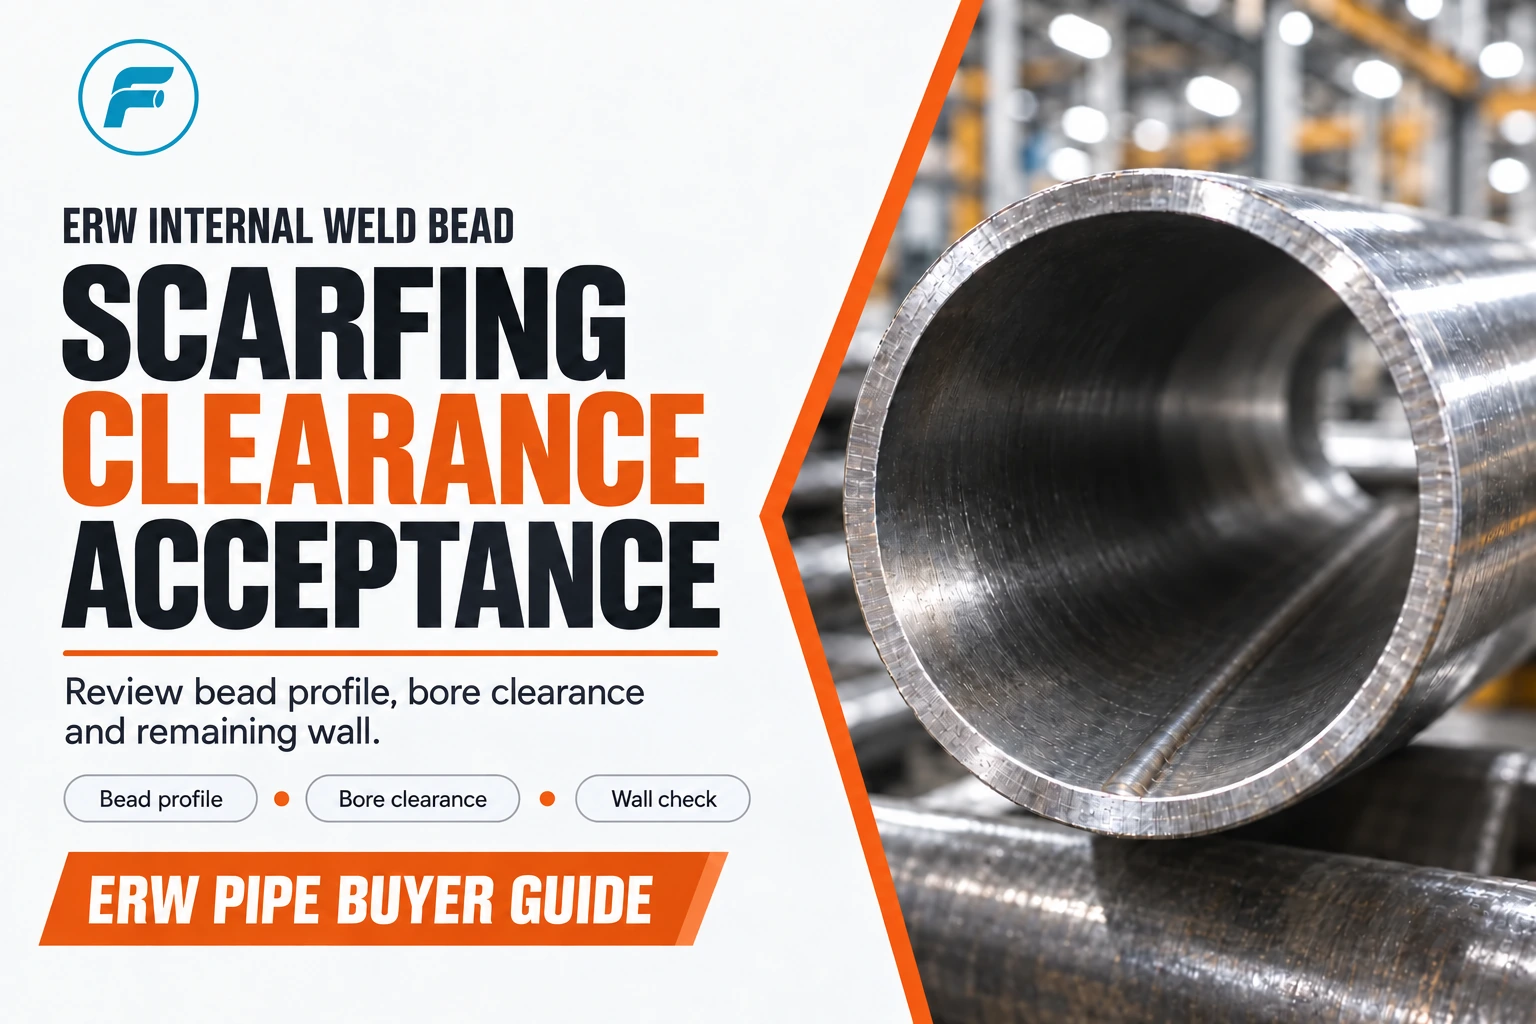
In high-frequency welding, the strip edges are heated and forced together. The quality window depends on edge condition and alignment, electrical heat input, line speed, squeeze pressure, upset extrusion and removal of internal/external flash. The seam region experiences a different thermal cycle from the pipe body, producing a heat-affected zone whose structure and hardness can differ if the process drifts.
Post-weld seam heat treatment, when required by the product route or specification, is intended to condition the weld zone. The buyer should not reduce this to a checkbox reading ‘online heat treatment.’ The useful evidence shows what was heated, how the temperature/process window was controlled, how alarms or deviations were handled and how the result was verified.
|
Evidence |
What it supports |
What it does not prove alone |
|
Online process record |
Stable welding and heat-treatment parameters |
Absence of all product defects |
|
Macro examination |
Fusion/upset profile and HAZ shape at the sample |
Full-length seam condition |
|
Hardness traverse |
Local hardness distribution across seam/HAZ |
Toughness or all-service performance |
|
Flattening test |
Ductility and seam response under prescribed deformation |
Design pressure capacity |
|
UT/ET NDE |
Detection of qualified discontinuity types |
Correct metallurgy or properties |
|
Hydrotest |
Pressure integrity during the test |
Long-term fatigue or corrosion resistance |
1. Coil and heat identity linked to production order and pipe numbers.
2. Approved manufacturing procedure with edge, welding, sizing and heat-treatment controls.
3. Continuous or lot-based production records with alarm and interruption dispositions.
4. Test sample location and relationship to the produced lot.
5. NDE procedure, calibration reference, operator qualification and examination result.
6. Final MTC and release report reconciled to marking and shipping list.
A collection of acceptable reports is not a traceable dossier if their heats, coils, lots and pipe numbers cannot be reconciled. The document review should follow the product from raw coil through final marking.
A hardness value matters because it can relate to microstructure, strength distribution and susceptibility in certain services, but acceptance limits and traverse locations are not universal. Sour service, offshore service, CO2 transport and ordinary utility service do not use one interchangeable hardness rule. The project should identify the governing annex or supplementary requirement and the exact test method.
If the supplier reports one average value without body, HAZ and weld locations, confirm whether that format satisfies the specified method. If a high or low result is dispositioned, request the retest basis, investigation and affected-lot boundary.
· Approve the manufacturing and inspection plan before coil release.
· Witness first-piece macro/hardness or flattening tests where project criticality justifies it.
· Review process-monitoring records after a line stop, coil change or major parameter excursion.
· Confirm NDE calibration and reference standards at the required frequency.
· Close nonconformance and reinspection records before shipment release.
For critical ERW steel pipe orders, write: ‘Supplier shall identify the ERW/HFW manufacturing route, seam heat-treatment method and applicable product-standard requirements. Submit process-control, macro/flattening/hardness, NDE, hydrotest and traceability records required by the ITP. NDE acceptance shall not replace mandatory mechanical or metallurgical verification. Parameter excursions and affected-product disposition shall be reported.’
A reliable ERW/HFW seam is produced by a controlled process and demonstrated by complementary evidence. Process records show stability; macro and hardness checks examine the local weld zone; flattening examines deformation response; NDE searches for qualified discontinuities; hydrotest verifies pressure integrity at test conditions. Buyers should review the chain, not rely on one ‘100% tested’ statement.
Check the commercial scope on the ERW Steel Pipe page. If the manufacturing route is still open, compare alternatives in the Welded Steel Pipe category; verify the proposed route against the ERW Workshop.
High-frequency welding creates a thermal and deformation history that differs from the pipe body. Edge preparation, edge alignment, heat input, line speed, squeeze force and upset removal determine the as-welded seam. Post-weld seam heat treatment, when required, adds another controlled thermal cycle. NDE may detect qualified discontinuities, but it does not directly prove the intended microstructure, hardness distribution or heat-treatment uniformity.
|
Evidence stream |
Question it answers |
Limitation |
|
Process trend |
Were welding and heat-treatment variables within the approved window? |
Does not itself prove product acceptance |
|
Macro section |
What do fusion line, upset and HAZ geometry look like at the sample? |
Local sample, not full-length coverage |
|
Hardness traverse |
Is there an abnormal local hardness gradient? |
Does not establish toughness or every service property |
|
Flattening test |
How does the seam respond to specified deformation? |
Sampling test, not a pressure design test |
|
UT/ET |
Are detectable discontinuities present within qualified coverage? |
Method sensitivity and calibration define what can be found |
A useful hardness record identifies base metal, both heat-affected zones and the weld centerline with measurement locations shown on a sketch or macro image. A single number labelled 'weld hardness' cannot show asymmetry, a narrow hard zone or an over-tempered region. Review the test method, load, surface preparation, spacing, acceptance basis and sample identity before comparing values.
Trend matters as much as an isolated result. When several production samples are required, graphing hardness position and production sequence can reveal drift that a pass/fail summary hides. Any unusual result should be connected back to coil identity, line speed, weld settings, heat-treatment record and NDE before disposition.
Assume the final UT report shows acceptable coverage, but the heat-treatment chart contains a gap during a coil weld transition. The correct response is not to accept the pipe solely because UT passed. Identify the affected length, verify how the monitoring interruption was handled, review any automatic marking or segregation, and determine whether additional macro, hardness, mechanical or NDE work is required under the approved nonconformance procedure.
Conversely, a stable heat-treatment chart does not release a seam that fails calibrated NDE. The evidence streams are complementary. A release dossier should connect process stability, sampled destructive tests, full-length examination where required, pipe marking and any repairs or crop lengths.
1. Approve the manufacturing procedure, essential variables and edition-specific requirements.
2. Review calibration and alarm logic for welding and seam heat-treatment monitoring.
3. Define first-off and production sampling for macro, hardness, flattening and other required tests.
4. Verify NDE procedure, reference standards, calibration, coverage, ends and repair/retest rules.
5. Reconcile coil/heat/pipe traceability with process charts and final inspection records.
6. Close every parameter excursion through a documented NCR disposition before release.
Review Weld Seam Inspection for examination scope and 100% NDT for method limitations. For heat-treatment acceptance, also check the metallurgical condition and reconcile the production records with the actual pipe.
· Weld Seam Inspection for ERW, LSAW and SSAW - NDE methods, coverage and acceptance boundaries.
· Passed 100% NDT: What UT and RT Prove - Why inspection coverage is not a universal quality claim.
· Common Steel Pipe Welding Defects - Defect mechanisms and inspection evidence.
· API 5L 47th Edition Announcement - Official API summary naming HFW quality among updated areas.
· API Specification 5L, 47th Edition - Official current-edition reference.
· ISO 3183:2019 - Official ISO line-pipe manufacturing scope.
· ASTM A53/A53M-24 - Official scope and test overview for Type E ERW pipe.
· TWI — What Is High Frequency Induction Welding? - Independent process background for interpreting the HFI thermal cycle and upset bead.















