+8615674993216
 sales@forever-steels.com

 English
 العربية





An ASTM A335 alloy pipe that measures thicker than ordered is not automatically defective, and it is not automatically acceptable. Check the permitted wall range, applicable mass requirement, bore and end geometry, and purchase-order settlement basis separately. A local wall reading cannot approve the whole delivery or authorize an extra-weight invoice.
For P11, P22 or P91 procurement, state whether the wall is nominal or minimum before comparing quotations for ASTM A335 alloy seamless steel pipe. The same size description can otherwise produce different assumptions about acceptable thickness, delivered meters and invoice quantity. This guide focuses on positive wall variation in seamless high-temperature alloy pipe; boiler tubing and other product standards require their own checks.
Positive wall variation means the measured wall is greater than the specified reference wall. Positive tolerance is the permitted upper allowance. The two are different: a pipe can have positive variation inside the allowance, or exceed the allowance and require a nonconformance review.
Calculate the measured variation as:
Positive wall variation (%) = 100 × (measured wall − specified reference wall) / specified reference wall
A 10.0 mm reference wall with an 11.0 mm reading has +10% local variation. That calculation identifies the deviation; it does not establish the acceptance limit. Confirm the correct reference dimension and measurement method before applying it. For tolerance concepts that apply across product standards, see the steel pipe tolerance checks for buyers before order, during production and before shipment.
| Term on an inquiry or report | What it establishes | What still needs checking |
|---|---|---|
| Nominal wall thickness | A stated wall reference for the ordered size | Permitted upper and lower variation and any tighter project limits |
| Minimum wall thickness | A specified lower wall requirement | Applicable upper wall or mass limits and the rest of the dimensional envelope |
| Actual wall reading | Thickness at an identified measurement location | Whether the measurement plan represents the pipe and whether all required locations comply |
| Actual net pipe mass | Mass measured on the agreed net basis | Measured length, specified mass comparison, tare and invoice rules |
Table 1. Terms that appear on inquiries and inspection reports, and what each one leaves unresolved.
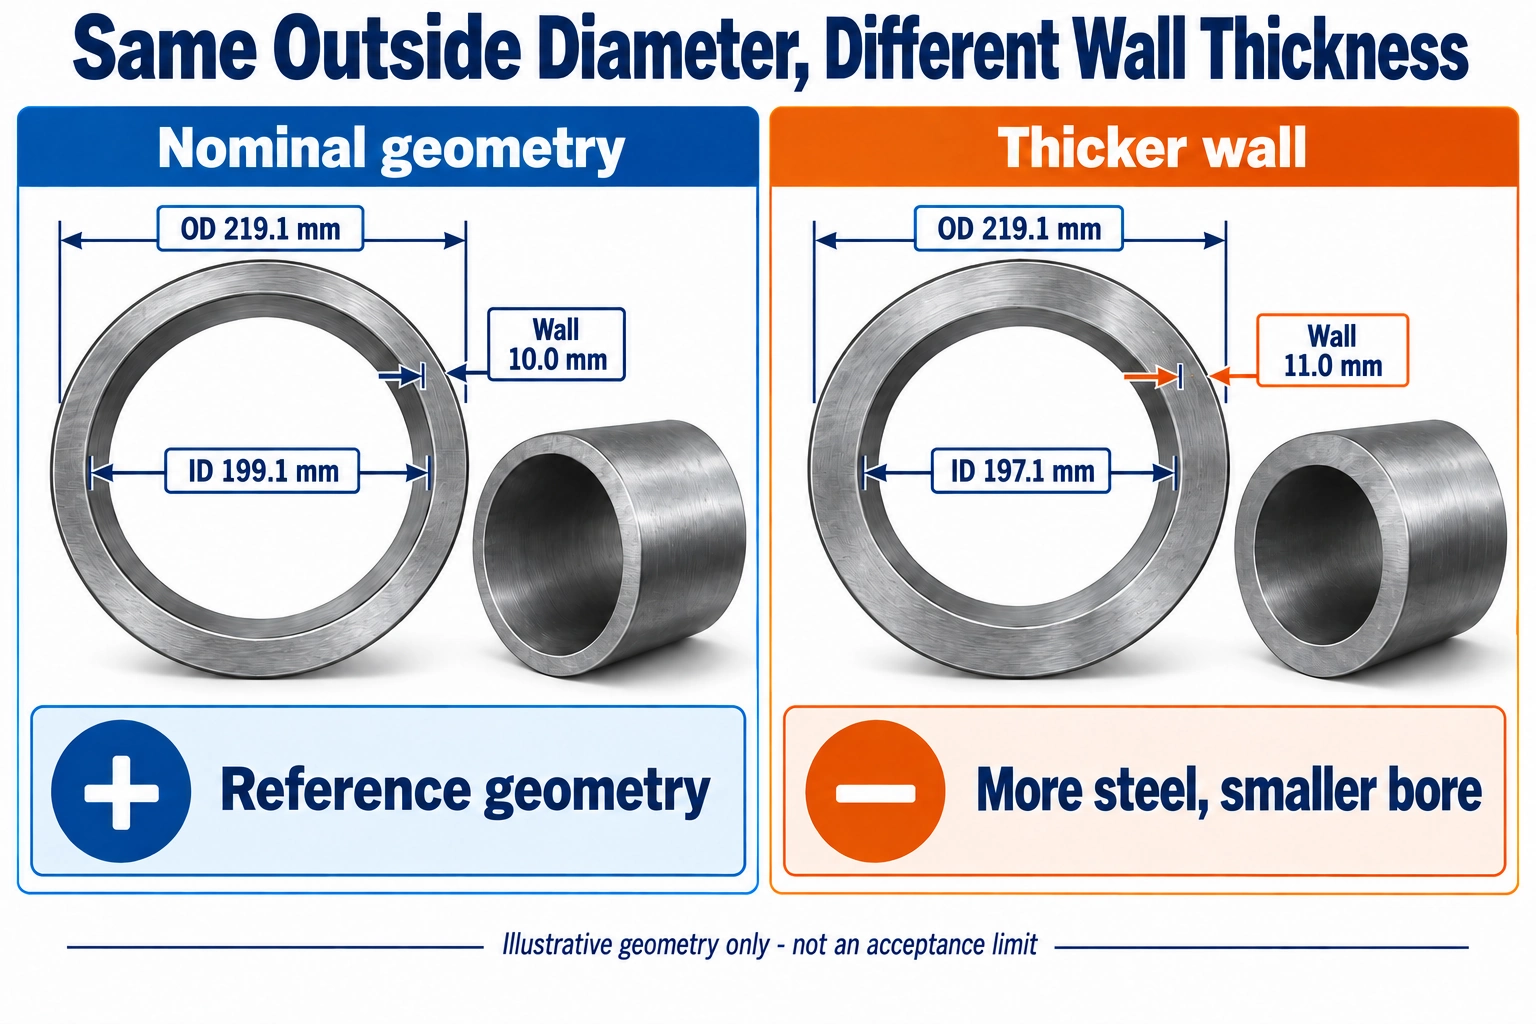
Figure 1. At the same outside diameter, a thicker uniform wall adds steel and reduces the bore. The illustrated dimensions are a geometry example, not standard acceptance limits; the sketches are not to scale.
There is no single positive wall percentage for every alloy pipe. The product specification, edition, size and wall-to-diameter ratio can change the applicable limit. A minus-only tolerance entry is not a complete upper-wall acceptance rule.
For a clearly identified reference, ASTM A335/A335M-24 Table 8 separates wall variation by NPS and t/D, where t is specified wall and D is specified outside diameter. Its upper and lower values are summarized below. Clause 11.1 also links wall acceptance to the mass limitation in A999/A999M. [1]
| A335/A335M-24 reference size group | Specified t/D | Upper wall variation | Lower wall variation |
|---|---|---|---|
| NPS 1/8 through 2 1/2 | All ratios | +20.0% | −12.5% |
| Above NPS 2 1/2 | At or below 5% | +22.5% | −12.5% |
| Above NPS 2 1/2 | Above 5% | +15.0% | −12.5% |
Table 2. Wall thickness variation by NPS and t/D in ASTM A335/A335M-24 Table 8. An edition-specific reference, not a universal acceptance table.
Use the specified dimensions to select a t/D category, rather than allowing a high actual wall reading to move the pipe into a more convenient category. At specified OD 219.1 mm (NPS 8) and specified wall 10.0 mm, t/D is about 4.56%. That is above NPS 2 1/2 and at or below 5%, so the A335/A335M-24 Table 8 variation for this size is +22.5% / −12.5%, or roughly 8.75 mm to 12.25 mm on a 10.0 mm specified wall. The ratio is a lookup input, not a substitute for checking the rest of the order. [1]
The size-and-wall category matters more than the grade name for this lookup. An inquiry that says only “P91, positive tolerance accepted” leaves the upper wall, mass and functional requirements unresolved. For how the grades themselves differ, see the ASTM A335 P11 vs P22 vs P91 technical comparison.
This is an edition-specific reference, not a universal acceptance table. ASTM lists A335/A335M-26 as active at the time of writing. For an order governed by that or another edition, use that edition’s requirements with its applicable general requirements. Do not transfer the percentages above to a different edition or a minimum-wall order without checking the governing provisions. [1][2][3]
An ASME SA335 order must likewise identify its governing ASME edition and project requirements; an ASTM catalog date alone does not define that order. For help choosing between standards and grades before this step, see the alloy steel pipe standards and grade selection guide.
For a uniform round pipe, mass per meter depends on outside diameter, wall thickness and material density. With dimensions in millimeters and density in kg/m³:
Mass per meter (kg/m) = π × density × 0.000001 × t × (D − t)
The following worked example holds OD at 219.1 mm, assumes a uniform concentric wall, and uses 7,850 kg/m³ solely as an illustrative density. Use the agreed grade-specific density or standard mass basis for an actual order. These are calculated quantities, not scale readings or a certified delivery example.
| Calculated item | Reference wall | Thicker wall |
|---|---|---|
| Outside diameter | 219.1 mm | 219.1 mm |
| Uniform wall thickness | 10.0 mm | 11.0 mm |
| Calculated inside diameter | 199.1 mm | 197.1 mm |
| Calculated mass per meter | 51.57 kg/m | 56.45 kg/m |
| Calculated net mass for 1,000 m | 51.567 metric tons | 56.453 metric tons |
| Calculated length from 50 net metric tons | 969.61 m | 885.70 m |
Table 3. Calculated geometry and mass for a 219.1 mm OD pipe at 10.0 mm and 11.0 mm uniform wall, using an illustrative 7,850 kg/m³ density.
Here, a 10% wall increase produces approximately 9.47% more mass per meter. For the same 1,000 m, the extra mass is about 4.885 metric tons. For the same 50 net metric tons, available length falls by approximately 8.65%. Results are calculated before rounding and exclude coating, protectors and packing.
This distinction changes bid comparison. A lower price per ton does not necessarily give a lower price per usable meter. For an actual-mass quotation, multiply the quoted price per metric ton by the expected kg/m and divide by 1,000 to compare material cost per meter on a consistent basis. Then compare testing, processing, packing and freight separately.
The example does not mean a +10% local wall reading proves a +9.47% shipment mass increase. Real pipe has longitudinal and circumferential variation, and actual OD and length also contribute. Check measured mass and length instead of extrapolating one wall reading to the entire order. For a general formula, reference chart and shipping estimates, see steel pipe weight formula, reference chart and shipping estimates.
Technical mass acceptance and commercial payment use different questions. The first asks whether the delivered pipe meets the applicable specification. The second asks what quantity the buyer agreed to pay for. Passing a standard mass check is not, by itself, an instruction to invoice additional tonnage.
| Agreed order basis | Effect of thicker wall | Procurement control |
|---|---|---|
| Fixed meters or pieces with actual-net-mass pricing | More steel can increase invoice mass for the same delivered length | Agree net weighing, mass limits, overdelivery approval and treatment of extra mass |
| Fixed meters or pieces with theoretical-mass pricing | Actual mass can exceed the calculated invoice quantity | Identify the dimension table or formula, density basis and treatment of accessories |
| Fixed net tonnage | More kg/m can reduce delivered meters | State whether a minimum total length or minimum piece count is also mandatory |
| Price per meter or per piece | Dimension variation need not change the quoted unit price | Confirm the complete dimensions, inspection scope and any approved variation in quantity |
Table 4. How the agreed order basis changes the effect of a thicker wall, and the control to agree.
Reconcile the same pipe population in the dimensional report, tally, weighing record and packing list. Distinguish pipe net mass from shipping gross mass. Moisture, preservative, caps, saddles and packaging must not be silently mixed into a net-pipe comparison.
For random-length orders, use measured total length when comparing mass per meter. A shipment that is heavier simply because it contains more meters is different from one that has higher mass per meter. Both can affect the invoice, but they require different explanations.
At fixed outside diameter, additional wall grows inward and reduces the bore. The simple concentric relationship is ID = OD − 2 × wall. Actual bore also depends on ovality, eccentricity, straightness and local variation, so nominal arithmetic is not a guaranteed passage dimension.
Before buying thick-wall P11, P22 or P91 pipe for a prefabricated spool, compare the pipe ends with the actual mating elbow, reducer or weld-neck flange bore. Two components carrying the same NPS and schedule description can still need end-geometry review. Agree measurement locations and any approved counterboring, tapering or machining before fabrication starts.
Extra thickness does not authorize unplanned grinding or machining. Material removal must retain the required wall and comply with the applicable drawing, welding preparation and material controls. For high-temperature service, dimensional acceptance also does not establish heat-treatment, material-property or welding-procedure compliance.
Where an inserted component or tool must pass through the pipe, specify its envelope and the required verification method. A general minimum-wall statement does not guarantee a minimum bore. Conversely, imposing a tight bore and tight outside diameter together can materially restrict the feasible wall range and needs mill confirmation.
A useful inspection report identifies what was measured, where it was measured and which requirement controlled the decision. A generic “dimensions passed” statement or an MTC without the relevant dimensional and weighing records cannot resolve every positive-tolerance dispute.
| Inspection item | Record to request | Decision supported |
|---|---|---|
| Pipe identification | Heat number plus pipe, bundle or lot identification as applicable | Connect the results to the delivery |
| Outside diameter and length | Actual measurements and locations under the agreed plan | Confirm the dimensional and mass-comparison basis |
| Wall thickness | Minimum, maximum and individual readings with locations and coverage | Evaluate local upper and lower limits |
| Thickness measurement method | Instrument, calibration reference and procedure suitable for the alloy and surface | Establish that reported readings are usable |
| Net mass | Scale identification, verification status, net/tare method and pipe population | Compare actual mass with the agreed specified basis |
| Bore and ends where specified | Bore, ovality, end wall and fit-up measurements | Confirm the fabrication or passage requirement |
| Disposition | Acceptance, hold, remeasurement or approved deviation tied to the PO | Prevent unresolved pipe from being released |
Table 5. Inspection records to request and the decision each one supports.
Choose ultrasonic coverage and sampling for the governing requirement; do not present a few accessible pipe-end readings as proof of full-length wall condition. A spot-reading report should show its coverage limits. If a result is disputed, confirm identification, surface condition, calibration and the measurement procedure before deciding on additional examination.
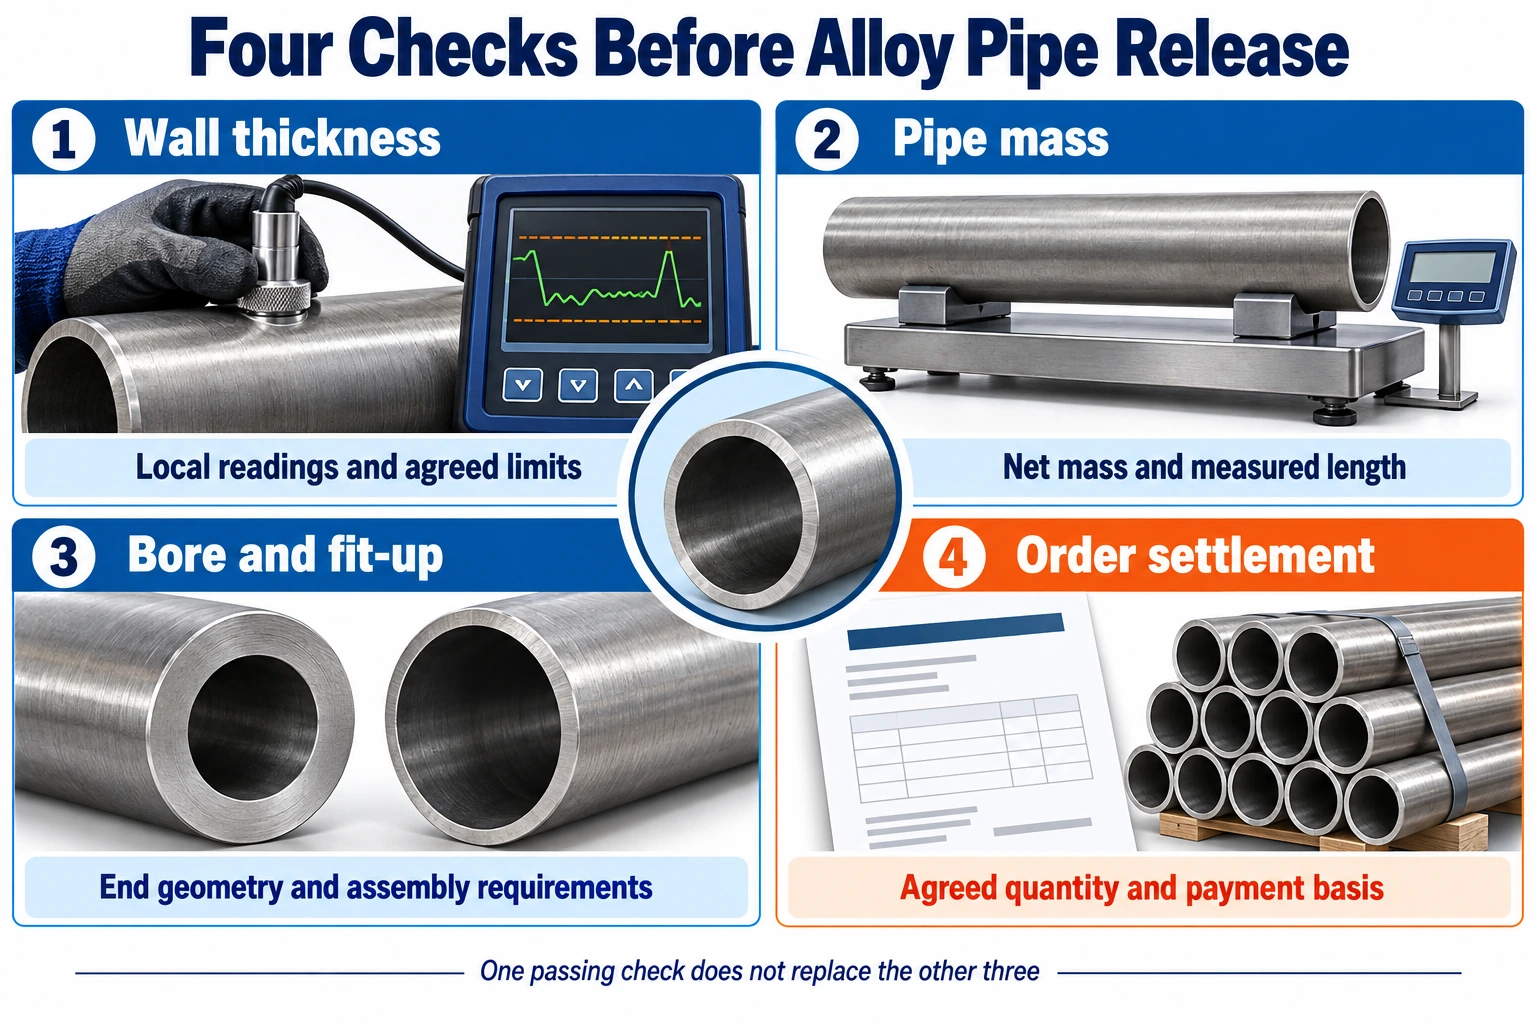
Figure 2. Wall, mass, functional geometry and commercial settlement require separate evidence. The illustrations show the checks conceptually; they do not prescribe a test method, sampling frequency or acceptance limit.
If any result exceeds the agreed requirement, identify and hold the affected pipe. Record the actual result, limit and affected quantity, then follow the purchase-order disposition process. Remeasurement may resolve a measurement issue; a deviation needs the required approval. Neither an average result nor a price discount changes the technical limit automatically.
Start with the required finished quantity and dimensional function. Tell the supplier whether the project needs a fixed installed length, a minimum clear bore, close end matching or machining stock. Then ask the mill to confirm a manufacturable wall range and the associated mass basis before price is finalized.
Include the standard and edition, grade/type, manufacturing and delivery condition, size reference, nominal or minimum wall, length distribution, quantity unit, end preparation and inspection records. State any tighter upper wall, bore or mass requirement explicitly; a drawing requirement should not remain separate from the commercial inquiry.
“Quote alloy seamless pipe to the standard, edition, grade and dimensions stated in the material schedule. Identify the wall basis as nominal or minimum. Confirm the applicable upper and lower wall limits, mass acceptance basis and any project bore or end-matching requirement. State whether pricing uses actual net mass, theoretical mass, meters or pieces, and identify the quantity tolerance and approval rule for additional invoiced mass. Provide traceable dimensional, length and weighing records before shipment release. Any deviation requires approval under the purchase order.”
This wording organizes the inquiry; the material schedule must still supply the actual grade, dimensions, limits and quantities. If the engineer sets a minimum wall and the fabricator sets a maximum wall or minimum bore, obtain one coordinated acceptance envelope before placing the order.
It depends on NPS and t/D. In A335/A335M-24 Table 8 the variation is +20.0% / −12.5% for NPS 1/8 through 2 1/2 (all ratios); +22.5% / −12.5% above NPS 2 1/2 at t/D of 5% or less; and +15.0% / −12.5% above NPS 2 1/2 at t/D above 5%. Confirm the governing edition, the mass requirement and any tighter project limit before applying these values. [1]
In the A335/A335M-24 Table 8 reference, wall variation is set by NPS and t/D rather than by grade name. Grade still matters for chemistry, heat treatment and welding requirements, which must be checked separately, and a project specification may impose tighter limits. [1]
It has +10% local wall variation relative to 10 mm. In the NPS 8 example above, +10% is inside the +22.5% upper variation in A335/A335M-24 Table 8. Acceptance still depends on the ordered wall basis, the mass requirement and project bore and end-geometry limits, so do not approve or reject the pipe from the percentage alone.
No. A minimum-wall requirement addresses the lower boundary. Applicable upper wall, mass, dimensional and project requirements still need checking. Do not assume the upper allowance is identical to a nominal-wall order.
Use the agreed payment basis and quantity provisions. A manufacturing allowance does not define the invoice method. For actual-net-mass pricing, confirm permitted quantity variation and approval for additional mass before delivery.
No. More wall changes mass, bore and fabrication geometry; it does not establish superior metallurgy, heat treatment or suitability for the design. Evaluate the ordered P91 grade/type and the project requirements separately.
Not when acceptance includes local limits. An average can conceal both a thin location and a high-wall location. Use the measurements and coverage required by the governing specification and agreed inspection plan.
Keep the affected pipe on hold and investigate the failing requirement. Verify length, OD, net-mass basis and end geometry as relevant, then record the approved disposition. A passing wall check does not override another requirement.
For an ASTM A335 pipe inquiry to Forever Steel, send the grade/type, standard and edition, OD or NPS, wall basis, required length and quantity, end condition and inspection scope. Identify any maximum wall, minimum bore or net-mass restriction at the inquiry stage so the quotation can be checked against one complete supply requirement.
Alloy Steel Pipe Standards and Grade Selection Guide
ASTM A335 P11 vs P22 vs P91 Technical Comparison
Steel Pipe Tolerance Checks Before Order, During Production and Before Shipment
Steel Pipe Weight Formula and Shipping Estimates
1. ASTM A335/A335M-24 — 2024 Edition Reference. Section 3 ordering information, Section 11.1 and Table 8 underpin the explicitly dated reference example. The governing purchased specification controls acceptance.
2. ASTM A335/A335M-26 — Seamless Ferritic Alloy Steel Pipe for High Temperature Service. Official catalog reference for product scope and the active edition. This guide does not reproduce a 2026 tolerance table.
3. ASTM A999/A999M-23 — General Requirements for Alloy and Stainless Steel Pipe. General-requirements reference; read with the ordered product specification and project requirements. No universal mass percentage is asserted here.
The worked quantities are original geometric calculations, not field-test results or customer-case data. Illustrations are explanatory schematics. Source and edition status checked on 18 October 2026.