+8615674993216
 sales@forever-steels.com
 English
 العربية




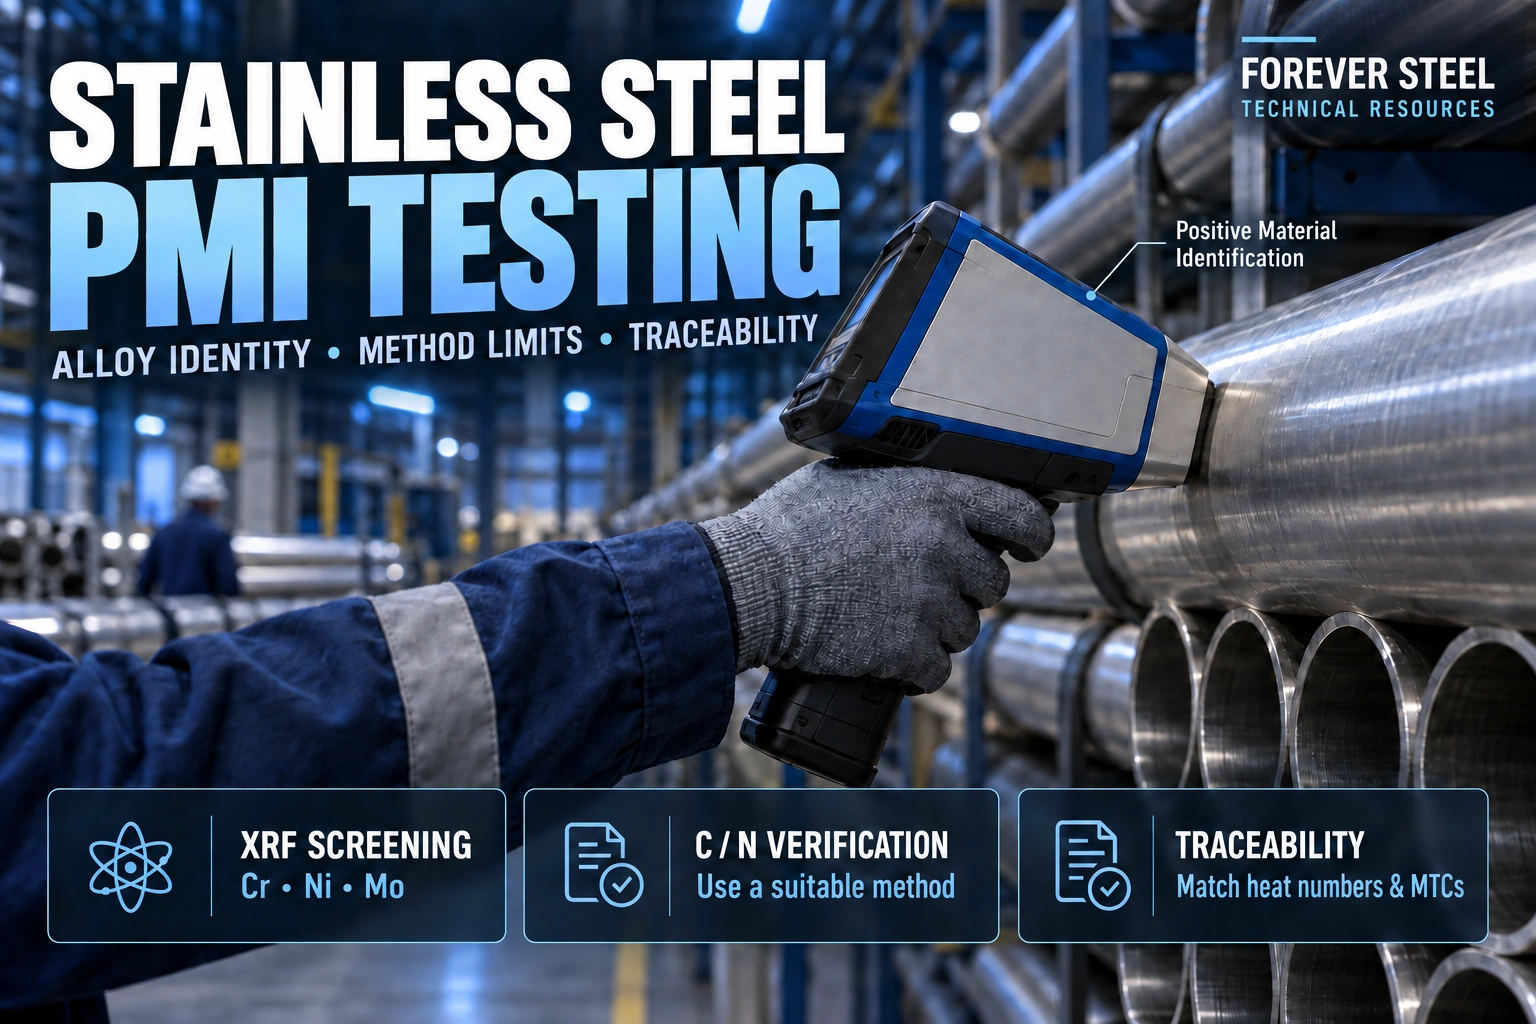
Stainless steel PMI testing verifies material chemistry within the selected method's capabilities. For 304L and 316L acceptance:
· Use handheld XRF to screen suitable alloying elements such as chromium, nickel and molybdenum.
· Confirm the required carbon evidence and connect it to the pipe's heat number and MTC; XRF cannot measure carbon.
· Use suitable OES or laboratory testing when independent carbon verification or a discrepancy requires it, then review the remaining order requirements.
For seamless and welded stainless steel pipes, state the method, required elements and inspection coverage in the order. This gives the supplier a measurable requirement to confirm.
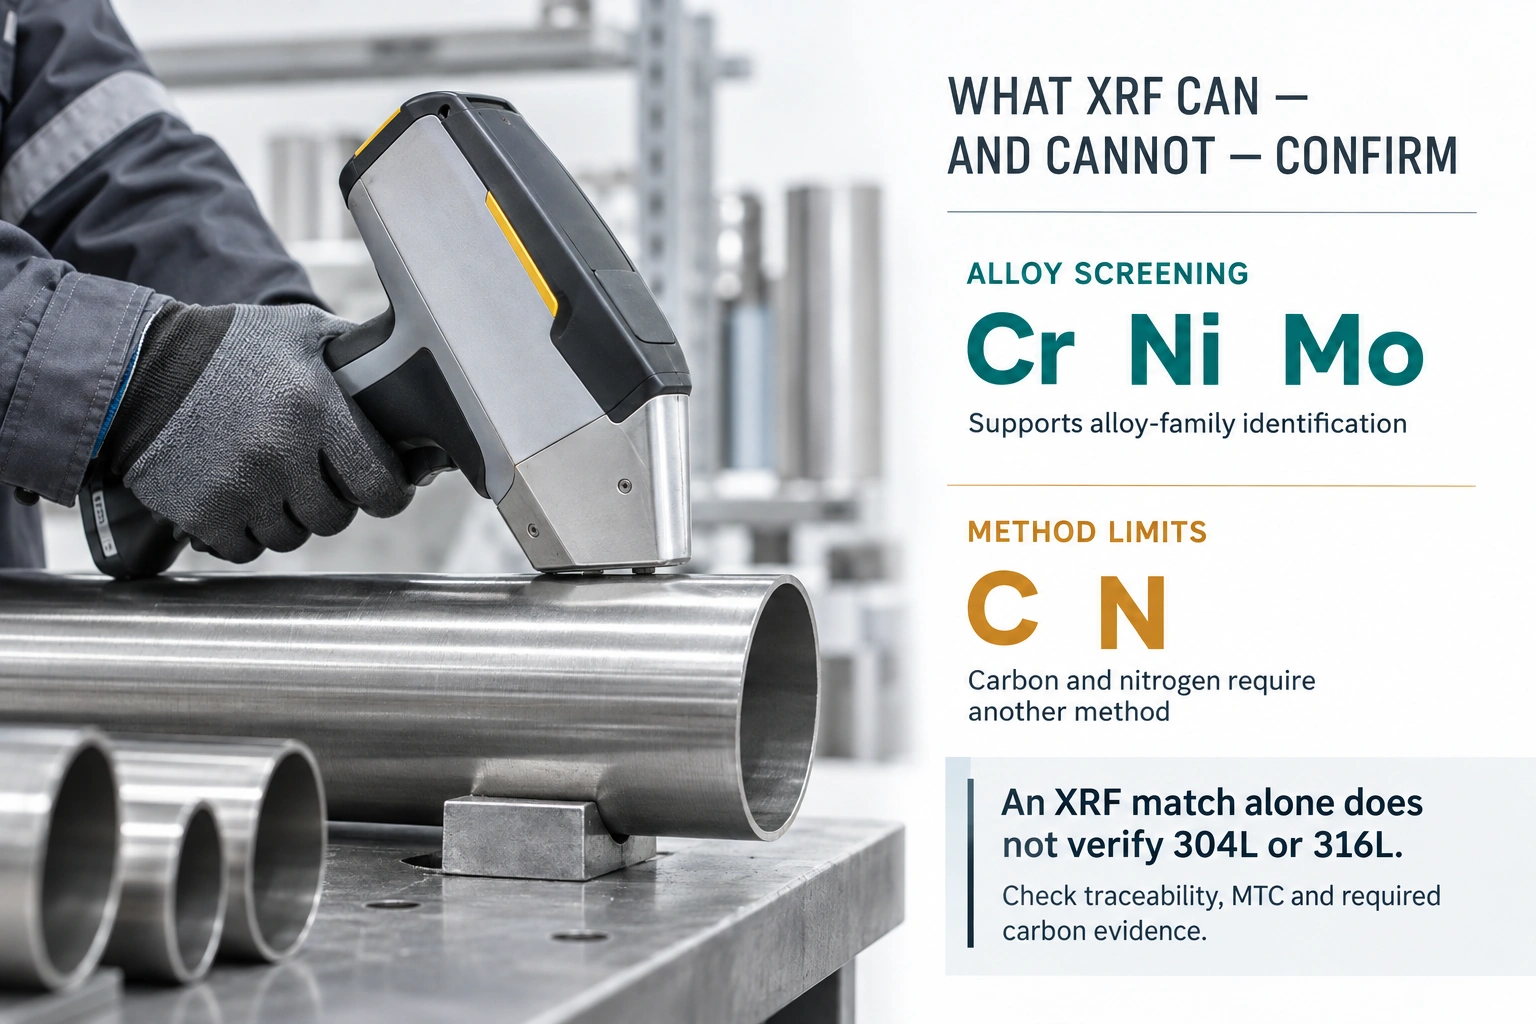
Figure 1. Handheld XRF supports alloy identification but cannot measure carbon or nitrogen. An L-grade decision needs the required carbon evidence and traceability.
Positive material identification, or PMI, checks material identity using an appropriate analytical method. The terms “alloy verification” and “material verification” describe the same general task, but the method determines the evidence available.
Treat the analyzer's grade name as a library match. Check the readings against the ordered chemistry and agreed decision rule, then review heat treatment, mechanical properties, weld quality and traceability through the relevant records.
Thermo Fisher's comparison of XRF, LIBS and OES explains the carbon limitation of XRF. That limitation remains even if the instrument displays an L-grade name based on the elements it can measure.
Choose the PMI method by the elements you need to verify. Use XRF for suitable alloy screening, and select a validated carbon-capable method when the acceptance decision requires carbon measurement.
|
Method |
Relevant capabilities |
Carbon and nitrogen |
Surface effect |
Best use and limitation |
|
Handheld XRF |
Suitable alloying elements such as Cr, Ni and Mo |
Neither C nor N measured |
Analysis is nondestructive; preparation may alter the surface |
Rapid alloy screening; incomplete for L grades |
|
Spark OES |
Broad chemistry with an appropriate calibrated system |
C available; N depends on configuration and validated method |
Leaves a spark mark; prepared surface needed |
Carbon verification and wider chemistry; confirm element coverage |
|
Handheld LIBS |
Element set depends on model and calibration |
Some systems measure C; do not assume N capability |
Small ablation mark; preparation requirements vary |
Field analysis only within the model's validated capability |
|
Laboratory methods |
Select a method for the required elements |
Combustion for C or inert-gas fusion for N can be selected |
A representative sample is normally consumed or altered |
Confirmatory analysis; sample identity must remain traceable |
Assess PMI accuracy for the specified alloy, element and concentration. Obtain the method's range, detection or quantification capability, repeatability and uncertainty. Apply the agreed decision rule to results near an acceptance limit; accuracy is method-specific.
The equipment distinction is documented in Thermo Fisher's stainless steel analysis guide and its OES configuration information. LECO describes the separate combustion and fusion methods used for steel analysis. Laboratory location alone does not define the analytical method.
Verify the carbon requirement as well as the major alloying elements when distinguishing 304 from 304L or 316 from 316L. Use the exact grade requirements and applicable notes in the ordered product standard.
1. Identify the actual pipe or cut piece. Match its marking, heat number and item ID to the delivery records.
2. Match the MTC to that heat and ordered product. Check grade, dimensions, specification and certificate identity.
3. Review the reported chemistry, including carbon, against the applicable limits. Do not infer carbon from an XRF library match.
4. Use PMI to verify the elements covered by the agreed method. Retain actual values and the measurement location.
5. If carbon must be independently verified, or the evidence conflicts, use a suitable OES or laboratory method with controlled sampling.
6. Review the remaining order requirements before release. Chemistry verification does not replace mechanical, manufacturing or inspection evidence.
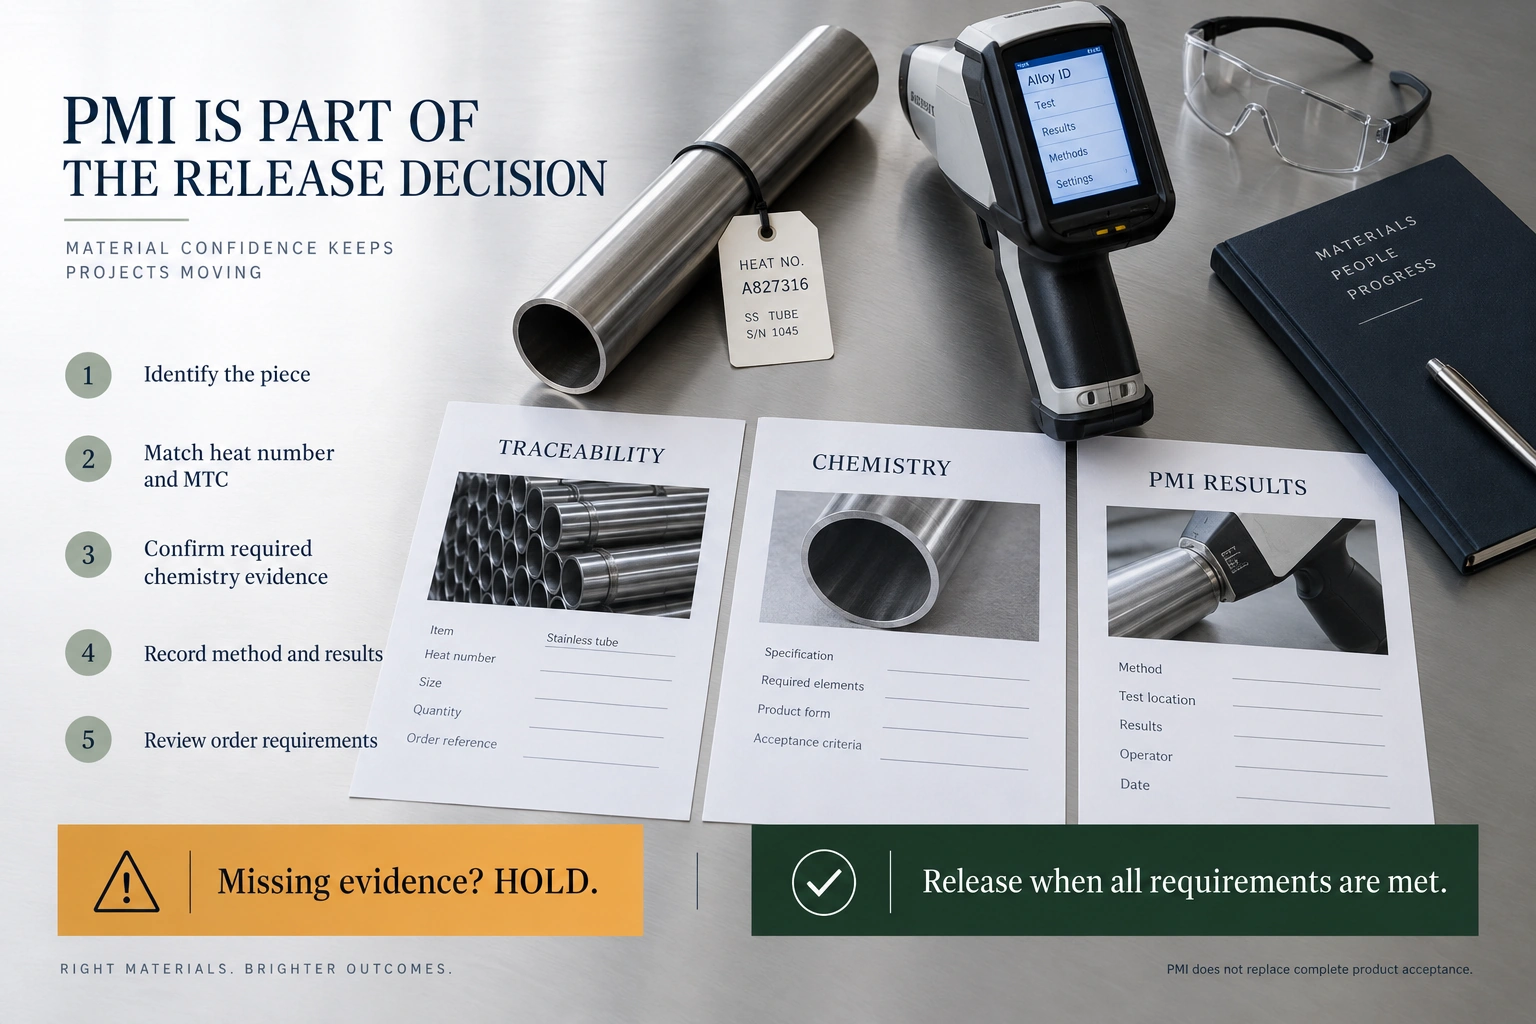
Figure 2. Connect the physical item, certificate and measurements before release. Missing or conflicting evidence requires a hold and investigation.
A low-carbon result printed on an MTC applies to the identified material. If the heat number has been lost or transferred incorrectly, that result cannot simply be assigned to an unmarked pipe. Many heats can have similar chemistry; PMI cannot recover a unique heat number.
The steel pipe MTC guide explains how the certificate fields fit together. A certificate review and an instrument check should support the same material identity.
Decide whether the test concerns parent metal, weld metal or a specific cut piece. On a weld made with filler, the weld deposit has its own chemical acceptance basis. A measurement that overlaps the seam and surrounding material should not be reported as an unqualified reading for either region.
Choose accessible locations that provide the geometry required by the instrument. If testing near a pipe end, identify the actual measurement surface and keep it separate from end marking or coating. Record locations consistently so another inspector can find them.
Remove interfering oil, scale or contamination using an approved preparation method. Use tools dedicated to stainless steel where mechanical preparation is needed. Agree on restoration requirements before using a method that leaves a mark on a finished surface. Use the pickling and passivation guide to distinguish surface-contamination checks from alloy verification.
Evident's handheld PMI guidance explains why near-surface measurement and spot location matter. A clean, representative measurement area is part of the test, not an optional cosmetic step.
Use a measurement time validated for the instrument, alloy and required elements. State it in the procedure together with the instrument mode and surface preparation. Longer exposure does not extend XRF to carbon measurement.
Distinguish a routine instrument verification from calibration. Reference-material checks can demonstrate that the system is functioning within the procedure's limits; they do not automatically constitute a full recalibration. Record the reference material, expected result, check outcome and any corrective action.
Inspection coverage must define the population and the rule. For example, identify whether testing applies to every finished length, a defined sample from each traceable lot, cut pieces after identification transfer, or weld deposits at specified locations. Include the action after a failed check. A percentage without a defined lot does not establish useful coverage.
Record the material identity, measurement conditions, actual results and acceptance decision. Use one record per identified item or clearly defined set of traceable measurements. Include:
· Purchase order and line number, lot or batch, and quantity represented.
· Pipe or cut-piece ID, heat number, ordered standard, grade and dimensions.
· MTC number and revision, linked to the tested material.
· Test method, instrument model and serial number, procedure, and reference-check record.
· Date, inspector, test location, surface preparation and measurement time.
· Actual elemental readings with units, plus separate carbon or nitrogen evidence where required.
· Acceptance limits, decision rule, disposition, and original report or photograph references.
Attach the instrument export where available. Retain photographs of the marking and test location alongside the numerical readings so another inspector can trace the result to the item.
Hold and segregate the affected material first. Preserve the marking and record the original result before cleaning or retesting. Notify the responsible quality representative and identify any other pieces that share the traceability problem.
Review the surface, location, instrument mode and reference checks. Repeat the measurement according to the approved procedure, retaining both results. If the discrepancy remains, arrange confirmatory testing and maintain the link between the sample and the held pipe.
The final disposition should identify the evidence and the authorized decision. Do not average away an unexplained failure, change the marking to fit the result, or overwrite the MTC. If material is accepted under a formal deviation, retain that approval with the order records.
Before releasing a mixed-grade shipment or cut pieces, resolve both the chemistry and item identity. Check these common failure points.
|
Mistake |
Why it matters |
Better acceptance check |
|
Replacing the MTC with an XRF report |
The report does not address the complete product specification |
Review both against the same identified material |
|
Ignoring uncertainty near a limit |
Rounding can hide an unresolved decision |
Apply the agreed method and decision rule |
|
Treating 316L and 317L as one alloy because both contain Mo |
The full ordered composition differs |
Compare the required elements and verify carbon separately where needed |
|
Treating 2205 and 2507 as interchangeable duplex grades |
Alloy family does not define the exact grade or nitrogen result |
Use the precise designation and a suitable method for required elements |
|
Accepting an unidentified cut piece from a matching grade display |
Alloy identity is not heat identity |
Resolve the traceability gap before release |
For a stainless pipe order, send Forever Steel your PMI requirements: grades, required elements, coverage, reporting fields and any independent carbon check. Request confirmation of the inspection scope before ordering. For heat exchanger tubing, first settle the manufacturing route using the ASTM A213 vs A249 comparison.
It can support alloy-family verification through the elements it measures, but it cannot establish carbon content. An L-grade decision needs the appropriate chemical evidence and traceability.
Include item and heat identity, the MTC reference, instrument and method details, test locations, actual readings with units, acceptance limits and the final disposition. Add separate carbon or nitrogen evidence when the order requires it.
No. Check the actual configuration, calibration and validated method. Do not infer nitrogen capability from the technique name alone.
No. The ordered specification can also require manufacturing, heat-treatment, dimensional, mechanical and inspection evidence that PMI does not provide.
Only under a defined and accepted sampling plan with the required traceability. One measurement cannot independently prove the identity of every untested or mixed piece.