+8615674993216
 sales@forever-steels.com
 English
 العربية



Does the mill report meet your pressure requirement? Start with the units, then check the test record.
When customers ask us whether a different pressure on the mill report means the pipe was tested incorrectly, the first thing to check is the unit.If your order says 16 bar and the report says 1.6 MPa, the values match—provided both use the same pressure reference.The different numbers alone are not a reason to reject the report.
The useful conversion is simple:1 MPa = 10 bar ≈ 145.038 psi.Multiply MPa by 10 for bar, or by 145.037738 for psi. [1, 2] That resolves the arithmetic, but you still need to know whether the result belongs to your pipe and the test you ordered.
For an API 5L seamless line pipe purchase, keep the order and mill report side by side. Check the pipe identification, test pressure and hold duration together. If something still differs after conversion, those details help establish what needs clarification before shipment.
Jump to: Report mismatch | Conversion chart | Mill report example | Gauge differences | FAQ
Before quoting the test, establish whether the request concerns individual pipe lengths at the mill or an assembled test section after installation. Ask for the ordered pipe specification and edition, dimensions, grade, applicable supplementary requirements and the approved test basis. A pressure-unit chart cannot supply a missing test requirement.
Once the requirement is established, convert its pressure into the mill's reporting unit and retain both values. Keep the required hold duration and acceptance conditions alongside it. Do not apply a generic multiplier to the operating pressure simply because another project's procedure used one.
Ask for the associated record, not a rewritten pressure value. As a specific procurement example, IOGP S-616, July 2025, section 10.2.6.2 calls for pipe identification, test date, applied pressure and duration in mill hydrostatic records. This supplementary specification applies when incorporated into the procurement requirements; it is not a universal rule inferred for every pipe order. [7]
|
Purchasing or inspection situation |
First calculation |
What can still be different |
|
Same mill test: order says 16 bar; report says 1.6 MPa |
16 ÷ 10 = 1.6 MPa |
Gauge versus absolute reference; report identity |
|
Customer asks for 1,000 psi; record shows 6.9 MPa |
1,000 × 0.006894757293 |
Display rounding and actual test record |
|
Two gauges at different elevations disagree |
Convert both to one unit first |
Liquid-column pressure between locations |
|
Two quotations say “10 kg” and “10 bar” |
Confirm kgf/cm², then convert |
Ambiguous unit and scope of supply |
|
Order lists Class 150 or PN16 |
No arithmetic conversion resolves the designation |
Component standard, material and temperature |
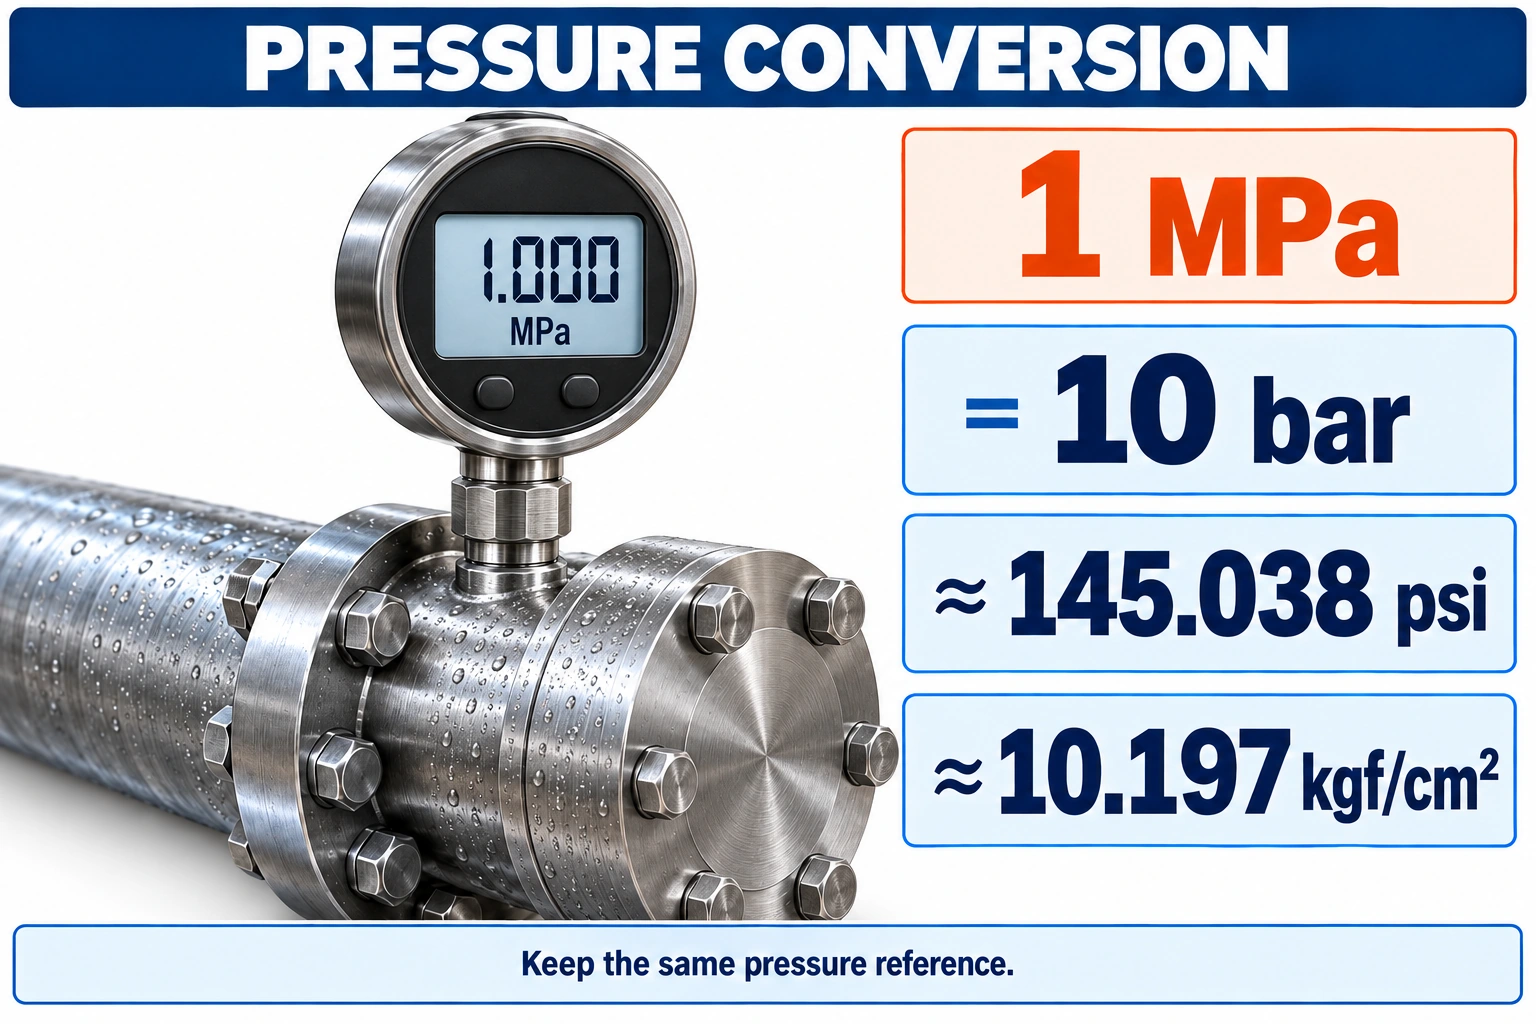
Figure 1. Equivalent pressure values. The unit changes; the pressure reference and physical quantity stay the same. Calculated from sources [1] and [2].
The following values are arithmetic conversions for document checking. They are not recommended operating pressures, standard flange ratings or test settings. Bar values are exact for the MPa inputs shown; psi values are rounded to three decimal places. [1, 2]
|
MPa |
bar |
psi |
|
0.1 |
1 |
14.504 |
|
0.2 |
2 |
29.008 |
|
0.5 |
5 |
72.519 |
|
0.6 |
6 |
87.023 |
|
1 |
10 |
145.038 |
|
1.6 |
16 |
232.060 |
|
2 |
20 |
290.075 |
|
2.5 |
25 |
362.594 |
|
4 |
40 |
580.151 |
|
5 |
50 |
725.189 |
|
6.3 |
63 |
913.738 |
|
10 |
100 |
1,450.377 |
|
15 |
150 |
2,175.566 |
|
20 |
200 |
2,900.755 |
|
25 |
250 |
3,625.943 |
|
35 |
350 |
5,076.321 |
|
50 |
500 |
7,251.887 |
|
70 |
700 |
10,152.642 |
Example: 1.6 MPa = 16 bar ≈ 232.060 psi.If all three values refer to gauge pressure, they describe the same pressure level. If one is absolute pressure and another is gauge pressure, a unit conversion alone will not reconcile them.
Use the original reported value for each calculation. Repeatedly converting an already rounded result can introduce avoidable differences.
|
From |
To |
Calculation |
|
MPa |
bar |
Multiply by 10 |
|
bar |
MPa |
Divide by 10 |
|
MPa |
psi |
Multiply by 145.037738 |
|
psi |
MPa |
Multiply by 0.006894757293 |
|
bar |
psi |
Multiply by 14.503774 |
|
psi |
bar |
Multiply by 0.068947573 |
|
MPa |
kPa |
Multiply by 1,000 |
|
kgf/cm² |
MPa |
Multiply by 0.0980665 |
The decimal psi factors are rounded representations. NIST and WIKA publish pressure conversion factors; kgf/cm² means kilogram-force per square centimetre. It is a pressure unit, whereas kg/cm² written without “force” is ambiguous. [1, 2]
No.10 kgf/cm² = 0.980665 MPa = 9.80665 bar, approximately 142.233 psi. Treating kgf/cm² and bar as identical changes the numerical requirement. If an older specification says “10 kg pressure,” clarify the intended unit and pressure reference before transferring that value into the order.
Gauge pressure uses the prevailing atmospheric pressure as its reference. Absolute pressure uses an absolute vacuum. The relationship isabsolute pressure = gauge pressure + atmospheric pressure, with all terms expressed in the same unit. [3]
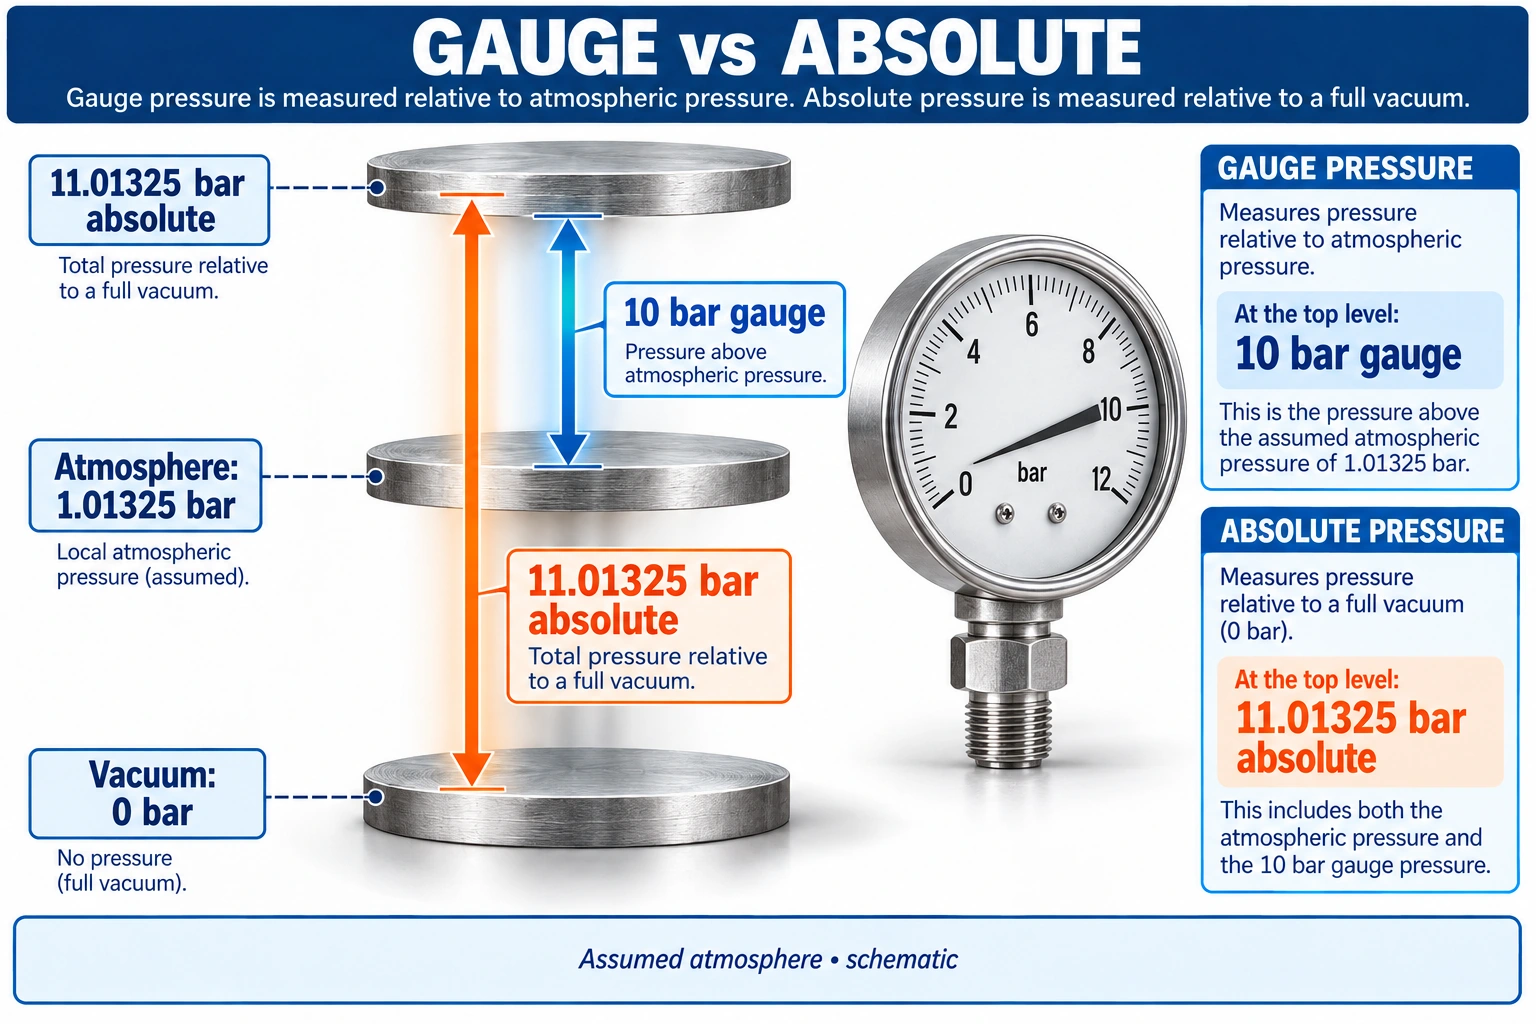
Figure 2. Illustrative reference levels, not a pressure gauge calibration. The example assumes atmospheric pressure of 1.01325 bar; use the applicable atmospheric pressure when the calculation requires it.
For example, 10 bar gauge equals 1 MPa gauge, approximately 145.038 psig. With an assumed atmospheric pressure of 1.01325 bar, the same condition is 11.01325 bar absolute, approximately 159.734 psia. The change from gauge to absolute adds the reference pressure; changing bar to psi only rescales the number. [1, 3]
|
Label on the record |
Reference |
What to retain when converting |
|
bar(g), barg or psig |
Atmospheric pressure |
Gauge designation |
|
bar(a), bara or psia |
Absolute vacuum |
Absolute designation |
|
MPa without a reference |
Not established by the unit alone |
Confirm gauge or absolute basis |
Do not silently add “gauge” to an unlabelled pressure. Check the procedure, instrument and original report. A missing reference is a documentation question, not a rounding problem.
A requirement of 25 bar gauge and a result of 2.50 MPa gauge match numerically: 2.50 × 10 = 25.00 bar. Confirm that the result belongs to the ordered pipe and approved test, including its duration and acceptance criteria.
An illustrative 1,000 psig requirement converts to approximately 6.894757 MPa gauge. A display of 6.9 MPa does not reveal the underlying measurement or resolve a borderline result. Use the original record and the agreed acceptance procedure.
|
Document field |
Example entry |
Why it matters |
|
Original requirement |
1,000 psig |
Preserves the contractual value |
|
Converted reference value |
6.894757 MPa gauge |
Makes the arithmetic traceable |
|
Actual reported result |
Copy from the signed record |
Avoids replacing a measurement with a calculation |
|
Procedure and instrument |
Record their identifiers |
Links the reading to its measurement basis |
These are calculation examples, not customer test records or proposed test pressures.
In a stationary, connected liquid column, pressure increases with vertical depth. WIKA describes hydrostatic pressure as a function of liquid density, gravity and height. For two points in the same static liquid, the pressure difference is Δp = ρgΔh. [6]
Consider two pressure taps separated vertically by 10 m in a fully water-filled stationary test section. Using an assumed water density of 1,000 kg/m³ and g = 9.80665 m/s², the lower tap has an additional pressure of 98,066.5 Pa, or 0.980665 bar. A lower reading of 16.000 bar would correspond to approximately 15.019 bar at the upper tap under those assumptions.
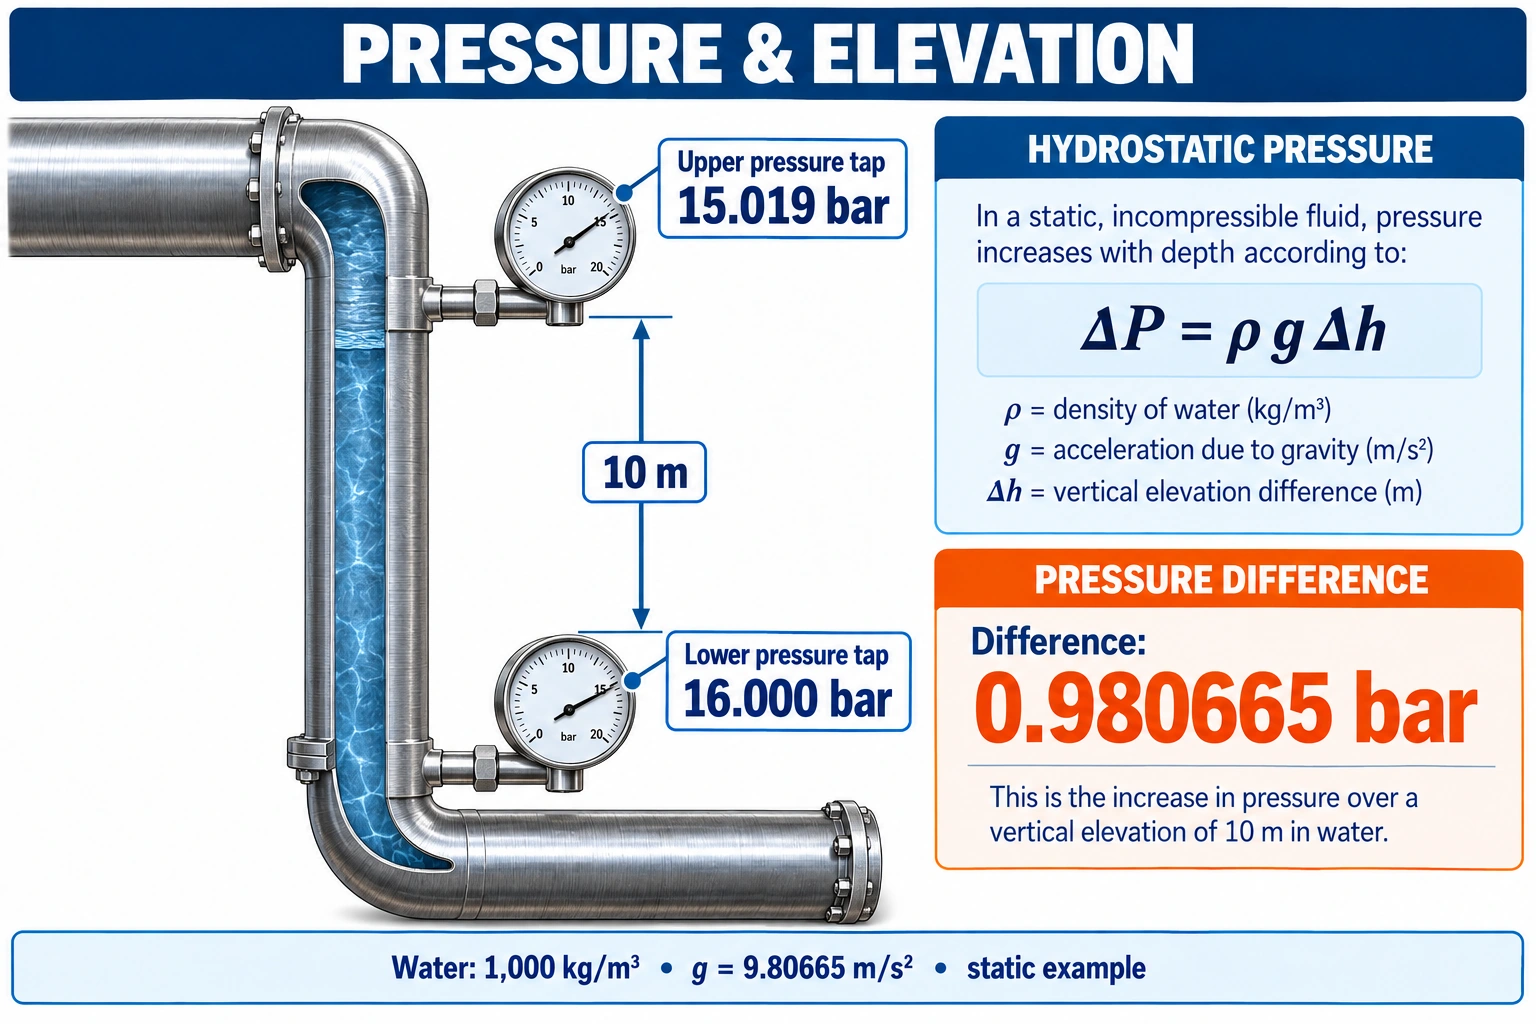
Figure 3. Calculated illustration for stationary water of assumed density 1,000 kg/m³. It explains a possible location difference; it does not set a test pressure.
An order in bar and a report in MPa may agree perfectly yet still describe different locations. Record the tap elevations and the procedure's reference point. Do not apply this stationary-liquid example to flowing conditions, a partially filled line, trapped gas or another fluid without the appropriate assessment.
A percentage of full scale refers to the instrument's range, not its current reading. Read the actual gauge specification: instruments can use different accuracy expressions. [5]
For an illustrative gauge specified at ±1% of a 0–100 bar full scale, the allowance is ±1 bar (±0.1 MPa), numerically 10% of a 10 bar reading. Extra conversion digits do not improve that accuracy. This example does not define an uncertainty budget or change the test requirement.
Before blaming the unit conversion, compare the gauge ranges, accuracy statements, calibration records and timestamps. Two photographs taken at different stages of a test also need not show the same pressure.
Use one line for the requirement and another for the actual result. Keeping them separate prevents a calculated reference value from being copied into a result field.
|
Field |
What to record |
Question resolved |
|
Requirement and source |
Original value, unit, document and revision |
Which requirement was actually ordered? |
|
Test identity |
Mill or system test; pipe or test-boundary ID |
Are the documents about the same activity? |
|
Pressure reference |
Gauge, absolute or differential |
Do the zero references match? |
|
Location |
Pressure tap and relevant elevation |
Are the readings physically comparable? |
|
Instrument |
ID, range, accuracy expression and calibration |
What does the reported precision mean? |
|
Result |
Original recorded value, time and supporting chart |
What was measured rather than calculated? |
|
Converted value |
Factor, unrounded calculation and display precision |
Can another reviewer reproduce the arithmetic? |
MPa, bar and psi quantify pressure. A pipe Schedule identifies a dimensional series; it does not by itself state allowable pressure. An ASME flange Class identifies a pressure-temperature rating class. ASME B16.5 covers ratings, materials and dimensions, so “Class 150” cannot be read as “150 psi.” [4]
Keep unit conversion separate from the engineering decision. The permitted service condition depends on the specified pipe and complete system. For the distinction between mill testing and system design, use mill hydrotest pressure, design pressure and flange classes.
A different unit alone is not evidence that a retest is needed. Convert the original result, then verify pipe identity, test type, pressure reference, duration and the applicable acceptance requirements. If those records are missing, request them; conversion cannot fill the gap.
A mill record documents the test it identifies. It does not document the later assembled line or its installation joints. Check the project's required tests and records separately, even when the pressure values happen to be equal.
1 MPa is approximately 145.038 psi. Multiply an MPa value by 145.037738 to calculate psi. Keep the original gauge or absolute reference.
16 bar is approximately 232.060 psi and exactly 1.6 MPa. This does not, by itself, establish a PN16 component's permitted service condition.
No. It confirms only the numerical relationship between units. Service suitability requires the specified material, dimensions, design conditions and applicable engineering assessment.
A static liquid column adds pressure with depth. Convert the units first, then check liquid density, vertical separation and the procedure's reference location. Equal units do not guarantee equal pressure at different elevations.
Retain the original minimum and enough digits to reproduce the calculation. Apply the approved procedure's measurement and acceptance rules. Do not change the instrument set point or acceptance threshold solely to match a rounded chart entry.
Retain the original value, unit and reference in the order and test record. Add the converted value beside it, keep calculations traceable and leave the approved acceptance requirement unchanged. Missing pressure references and mismatched document identifiers need clarification before release.
For a pipe quotation, provide the grade, dimensions, specified test requirement and unit, plus the governing specification or project procedure. Identify whether each pressure is gauge or absolute.
· How to read a steel pipe MTC — match the test record to the ordered grade, heat and delivered pipe.
1. NIST Pressure Conversions — MPa, bar and psi relationships.
2. WIKA Conversion Table of Commonly Used Pressure Units — pressure units and conversion factors.
3. WIKA Gauge Pressure and Absolute Pressure — reference pressures and their relationship.
4. ASME B16.5 Pipe Flanges and Flanged Fittings — scope of pressure-temperature rating classes.
5. WIKA Pressure Gauge Accuracy Classes — full-scale accuracy explanation.
6. WIKA Hydrostatic Level Measurement — liquid-column pressure and height.
7. IOGP S-616, July 2025 — Supplementary Specification for Line Pipe — section 10.2.6.2, mill hydrostatic record identification; applicability depends on procurement requirements.
Sources checked 12 October 2026. Tables are calculated reference values, not product acceptance limits.