+8615674993216
 sales@forever-steels.com

 English
 العربية


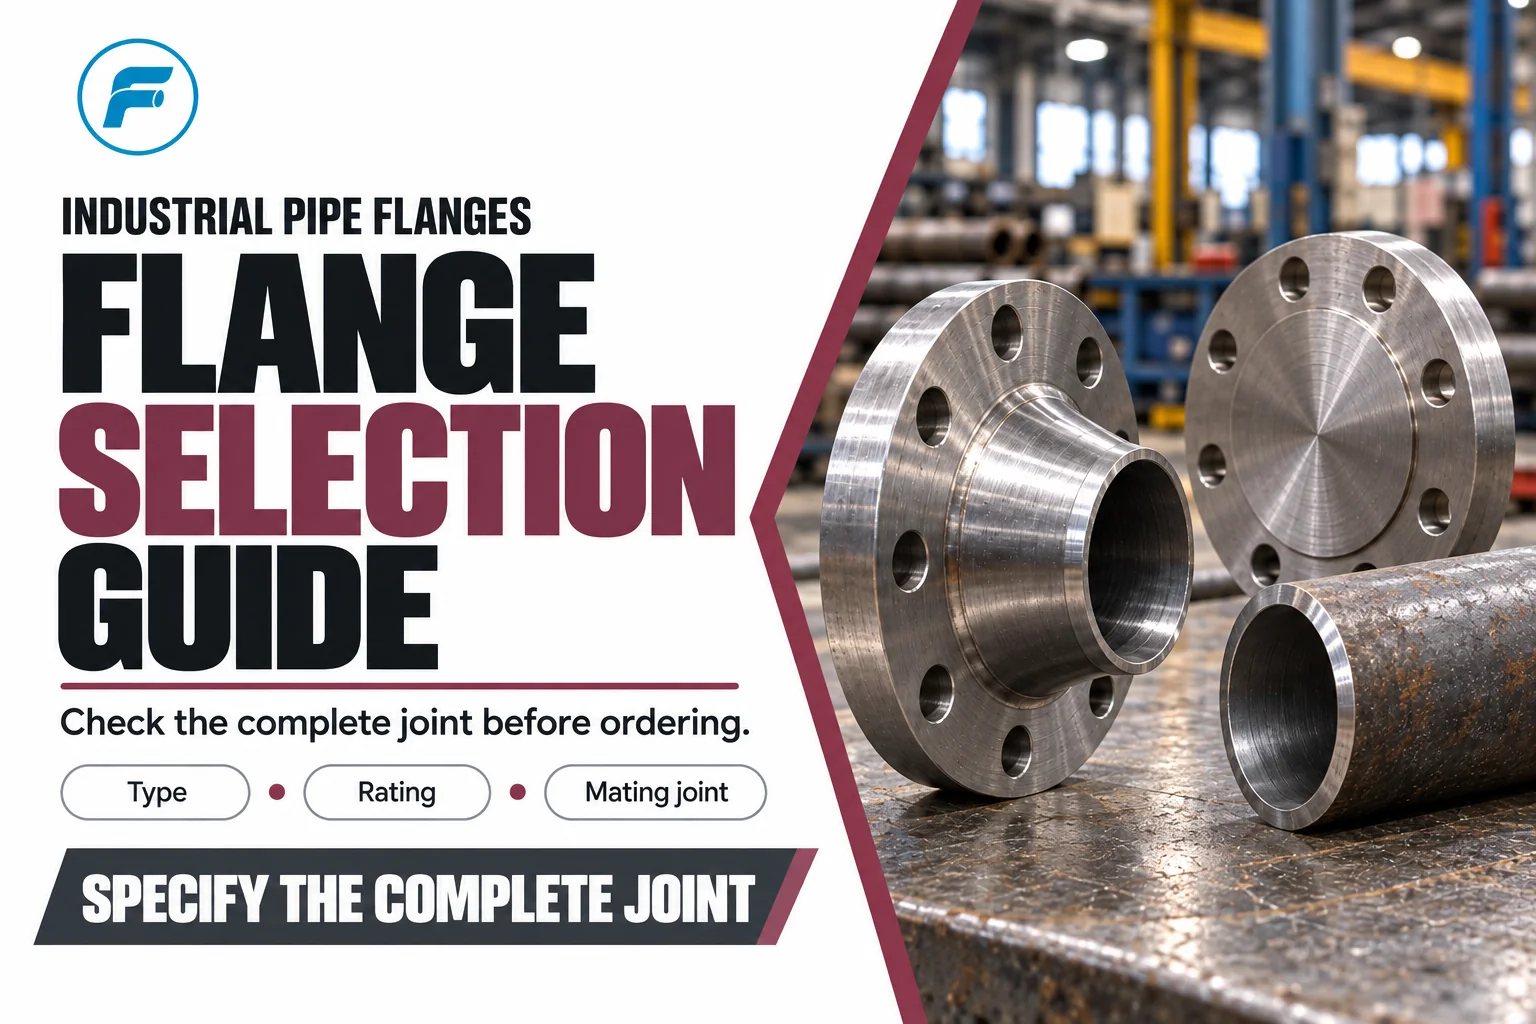
A pipe flange is selected correctly only when the complete joint matches: governing standard, size, pressure-temperature rating, material, connection type, sealing face, mating component, gasket and bolting. Matching bolt holes is only one check. A flange can fit physically while the proposed joint still fails the specification.
Start from the approved piping class or the equipment drawing. This guide shows how to read a flange description field by field, so you can spot missing purchase information and proposed substitutions before quotation or assembly. It uses the public technical sources listed at the end; the contract edition and approved engineering documents govern each order.
An inquiry line such as “6-inch Class 300 RF flange” names only a few of the fields that define a flange. Each missing field is a place where two suppliers can quote different items. The table decodes an illustrative description; the entries are an example of format, not a recommendation for any service.
|
Field |
Illustrative entry |
What it decides |
If it is missing |
|
Standard and edition |
ASME B16.5, contract edition |
Dimensional system, ratings and drilling |
Similar nominal sizes may not be interchangeable |
|
Size |
NPS 6 |
Nominal pipe size the flange serves |
Size system and series remain ambiguous |
|
Rating |
Class 300 |
Pressure-temperature rating category |
No basis for a rating check at design temperature |
|
Connection type |
Weld neck (WN) |
How the flange attaches to the pipe |
A cheaper type may be offered as a “same” item |
|
Material and condition |
ASTM A105, grade and condition stated in full |
Rating group and service compatibility |
“Carbon steel” is not a complete description |
|
Sealing face |
Raised face (RF) |
Gasket seating geometry |
Face may not suit the mating component |
|
Bore and pipe end |
Bore to match the pipe wall or schedule on the drawing |
Weld fit-up with the pipe |
Matching NPS does not prove a matching butt-weld interface |
|
Mating component |
Drawing and revision |
Identity of the other half of the joint |
The joint cannot be verified |
|
Gasket and bolting |
Identified items, or the supplying party stated |
The assembled joint |
A flange alone does not define a completed joint |
For an existing valve, pump or nozzle, obtain its drawing and flange designation first. For a new line, obtain the approved piping material specification. Record the joint’s identity so a supplier can quote the intended interface.
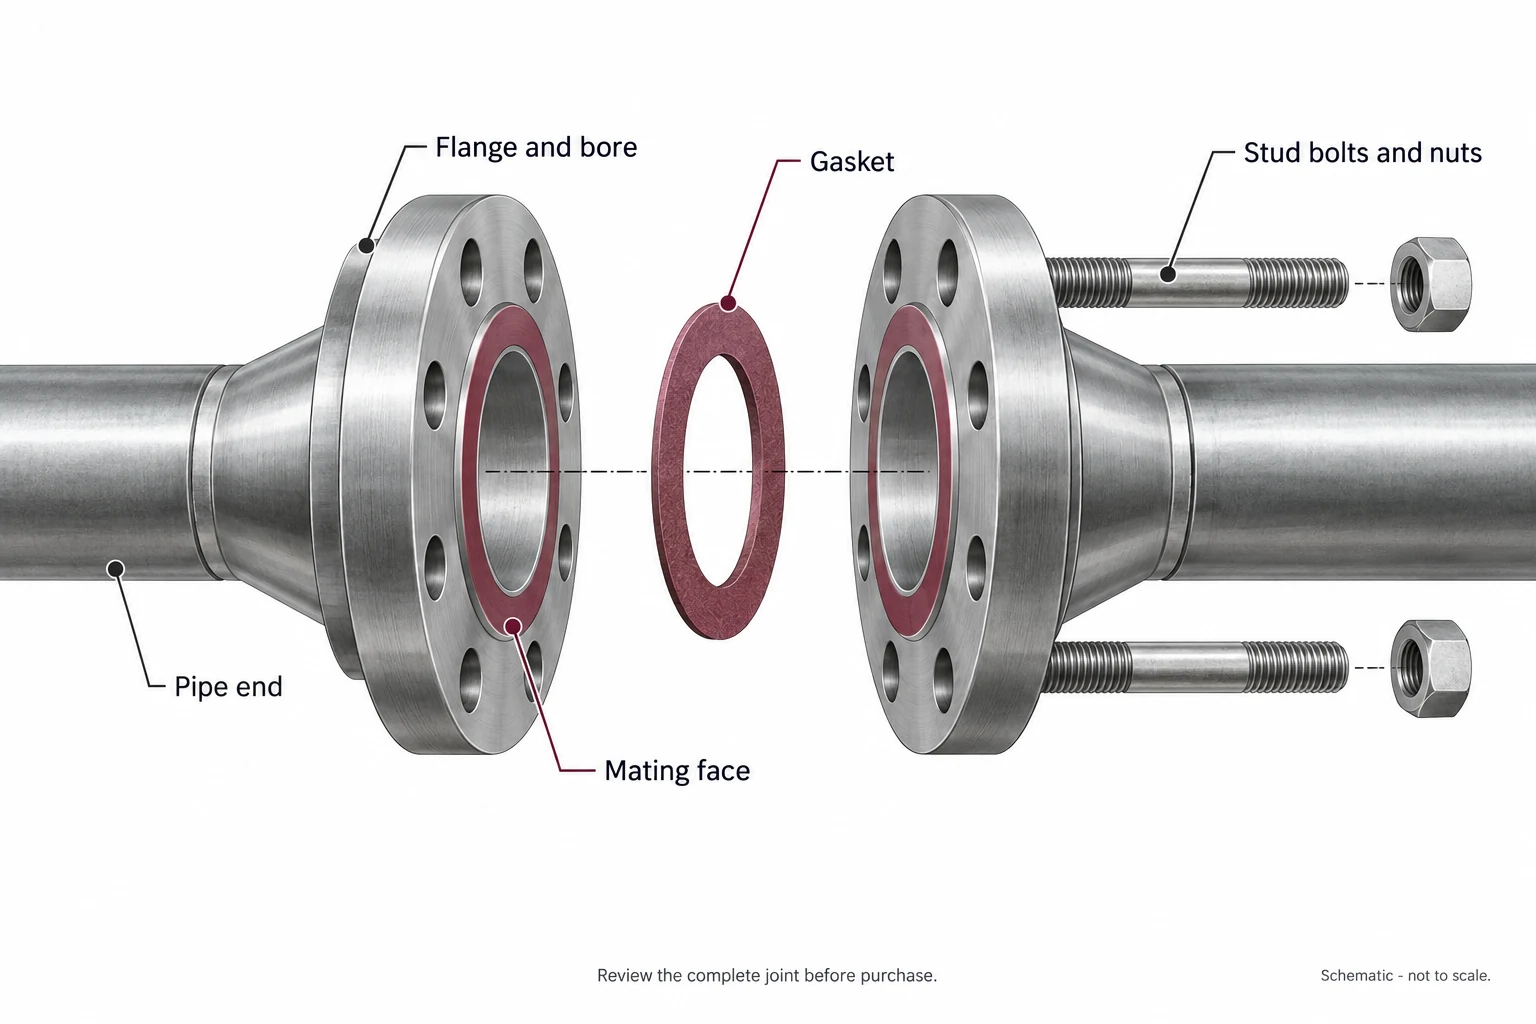
Figure 1. Review the flange bore, mating face, gasket, bolting and pipe end as one joint. Schematic, not to scale.
When preparing a pipe flange inquiry, identify the required attachment type before requesting a substitute or a price. Six common connection types cover many steel piping purchases. They are useful identification categories, not a universal strength ranking or a substitute for piping-code review.
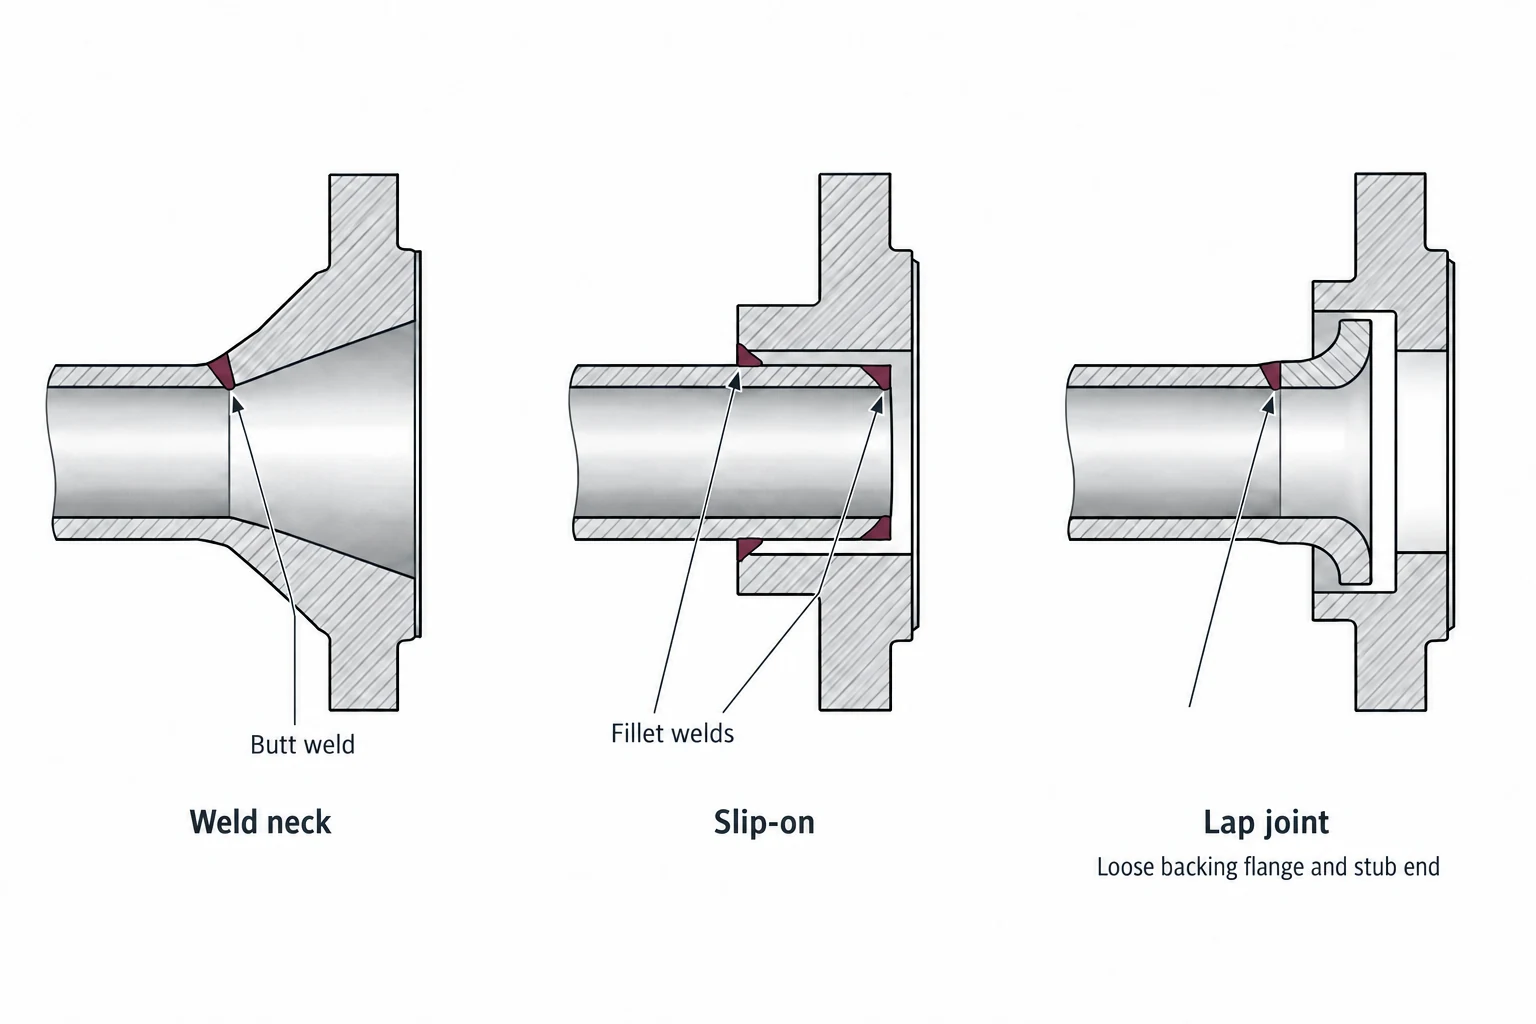
Figure 2. Weld neck, slip-on and lap joint connections use different pipe attachment arrangements. Schematic, not to scale.
|
Type |
How it connects |
Selection consideration |
|
Weld neck (WN) |
A tapered hub terminates in a butt-weld end |
Check bore, end preparation, welding and examination requirements |
|
Slip-on (SO) |
The pipe passes through the flange and is attached by specified fillet welds |
Confirm that the piping class permits the arrangement and that welding access is practical |
|
Socket weld (SW) |
A pipe end enters a socket and is attached by the specified weld |
Check pipe fit, assembly details and restrictions for the service |
|
Threaded (TH) |
The flange connects to a compatible pipe thread |
Confirm thread standard and whether the service permits a threaded joint |
|
Lap joint (LJ) |
A backing flange works with a compatible stub end |
Specify both pieces, the lap interface and material responsibilities |
|
Blind (BL) |
A solid flange closes an opening |
Match rating, facing, gasket and bolting to the mating flange |
The physical attachment arrangements are illustrated in Texas Flange’s connection comparison. For selection, retain the project-specific restrictions rather than importing a generic “low pressure” or “high pressure” label as an approval.
A weld-neck flange deserves review when the piping class and stress assessment require that connection. A lower purchase price for a slip-on flange does not make it an approved substitute. Likewise, a rotating lap-joint backing flange simplifies bolt-hole alignment but does not resolve an incompatible stub-end face or incorrect material.
Class 150 does not mean an allowable operating pressure of 150 psi. A class designation identifies a pressure-temperature rating category. The permitted pressure must be checked for the exact material group, temperature and governing standard.
ASME B16.5 covers ratings, materials, dimensions and related requirements. Its listed scope includes Classes 150, 300, 400, 600, 900 and 1500 for NPS 1/2 through 24, while Class 2500 extends through NPS 12. This does not establish that every flange style and material combination is available or applicable throughout that scope.
The purchase review should identify who has verified the rating at design temperature and how the result relates to the approved piping class. Do not select a flange from normal operating pressure alone. Design conditions, equipment limits, loads and applicable code requirements must be addressed in the engineering review.
Consider an illustrative inquiry reading “6-inch Class 300 RF flange.” It still leaves the material, connection type, bore, standard edition and mating component undefined. Even if two offers use the same class, the buyer has not established their service suitability or whether they describe the same item.
Complete the specification first, then check its rating. Do not turn “Class 300” into a pressure value or copy a rating from a different material table.
To distinguish a test requirement from an operating limit, see our guide to hydrotest pressure, design pressure, MAWP and flange class.
Raised face (RF), flat face (FF) and ring-type joint (RTJ) describe sealing geometry; they do not describe how the flange attaches to the pipe. Select the face and gasket against the mating drawing as one interface.
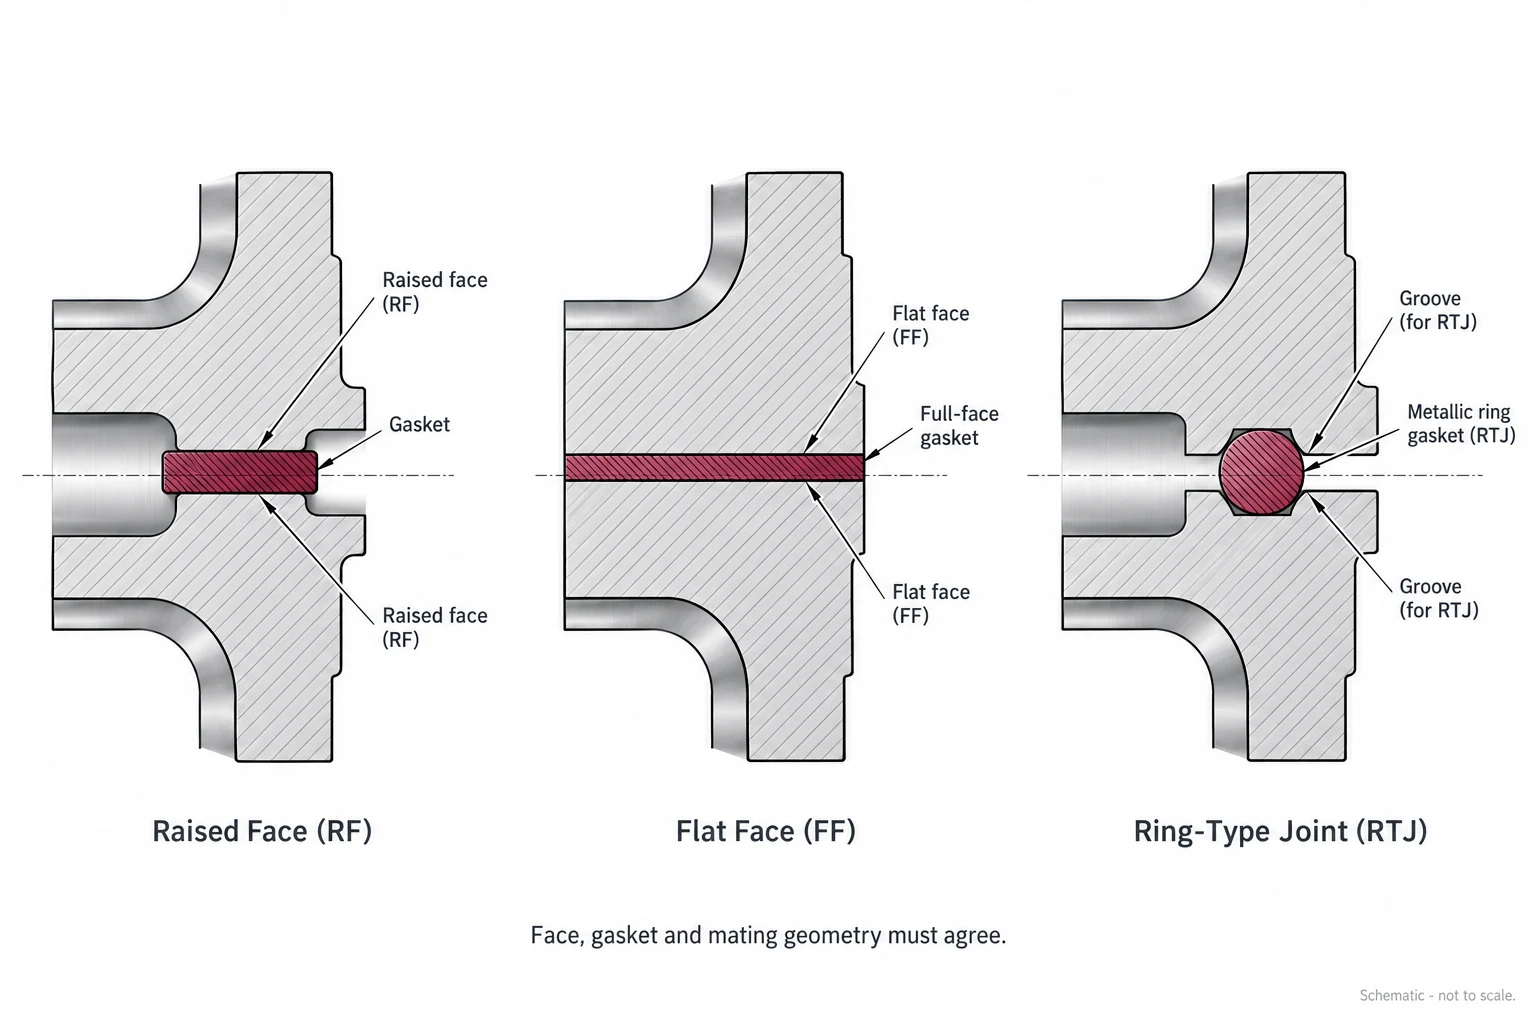
Figure 3. Raised face, flat face and ring-type joints require compatible sealing geometry. Schematic, not to scale.
|
Face |
Interface to check |
Purchase mistake to avoid |
|
Raised face (RF) |
Mating face, gasket dimensions, seating surface and required compression |
Ordering a gasket by nominal pipe size alone |
|
Flat face (FF) |
Mating component material, required gasket coverage and permitted loading |
Assuming a raised-face replacement is acceptable because its bolts fit |
|
Ring-type joint (RTJ) |
Matching groove and specified metallic ring details |
Treating any metallic ring or groove as interchangeable |
Garlock explains that a full-face gasket covers the face and includes bolt holes, whereas a raised-face flange typically uses a ring gasket. Its gasketing manual also discusses how flange construction and available compressive load affect selection.
For a cast-iron or nonmetallic equipment connection, obtain the manufacturer’s permitted facing, gasket and assembly loads. Do not approve an RF-to-FF substitution by adding a thicker gasket. Ask the responsible designer or equipment manufacturer to resolve the joint arrangement.
Nominal pipe size (NPS) and nominal diameter (DN) are size designations. Class and PN are rating designations under their respective standards. Keep the actual standard and drawing on the order.
|
Standard |
Size / rating designations |
Published scope |
Buyer caution |
|
ASME B16.5 |
NPS; Class 150 to 2500 |
NPS 1/2 to 24; Class 2500 through NPS 12 [2] |
Not every style and material combination is available across the scope |
|
ASME B16.47 |
NPS; Series A or Series B |
NPS 26 to 60 [5] |
State the series; Series A and B differ in bolt patterns and outside dimensions [6] |
|
EN 1092-1 |
DN; PN |
PN is the maximum pressure in bar at ambient temperature, per ProjectMaterials [8] |
Do not treat PN and Class as conversion labels |
ProjectMaterials describes Class 150 and PN16 (or Class 300 and PN40) as approximate equivalents, but notes that outside diameters, bolt circles and bolt sizes usually differ, so connecting flanges across the two standards is generally impractical without transition pieces [8]. NPS versus DN and Class versus PN therefore cannot, by themselves, demonstrate that drilling, facing, thickness and ratings match.
For large-diameter steel flanges, ASME B16.47 covers NPS 26 through 60 within its defined scope. If a purchase calls for B16.47, state Series A or Series B as required by the project. Texas Flange’s Series A and B comparison identifies differences in bolt patterns and outside dimensions. Do not substitute a series on the basis of weight, price or nominal size. For an existing installation, verify the actual mating drawing before award.
Orifice flanges, line blanks and custom equipment flanges require their own applicable specification or approved drawing. A spectacle blind belongs in the isolation arrangement; listing it beside connection types does not make it a generic substitute for a blind flange.
Write the material specification and grade in full, including the required heat-treatment condition where applicable. “Carbon steel” and “stainless steel” are not complete procurement descriptions. Confirm the proposed material against the service and the applicable pressure-temperature rating.
For a weld-neck flange, verify the pipe OD, ordered wall or schedule, flange bore, bevel and transition requirements against the drawing. A matching NPS does not prove a matching butt-weld interface. The detailed checks are in our weld-neck flange bore and pipe schedule guide.
For a lap joint, identify the stub end and backing flange separately. Confirm which component contacts the process fluid, the lap dimensions, compatibility and the design requirements for each component. A less costly backing material still needs approval.
These are the offers most often worth stopping before release. Each needs a recorded technical decision from the party responsible for the piping specification or the equipment.
• Slip-on offered for weld neck at the same class. Equal class markings do not remove connection, welding, stress or examination differences.
• Raised face offered for a flat-face equipment flange. Confirm the equipment material, approved facing arrangement, gasket and permissible loads; a thicker gasket is not a fix.
• Series B offered for Series A, or the reverse. The series use different dimensional arrangements; verify the mating drawing.
• An EN 1092-1 PN flange offered for an ASME Class flange. “Approximate equivalent” ratings do not establish matching drilling, facing or thickness [8].
• A less costly lap-joint backing material. The backing flange and stub end still need approved material and compatible faces.
• A flange-only price compared with a complete joint package. Check that machining, facing protection, certificates, inspection, gasket, bolting, packing and delivery are included in both.
Inspect the delivered item against the same purchase description: identification and heat traceability, material certificate, dimensions, drilling, bore, face condition and any specified examination results. Protect gasket seating surfaces during packing and transport.
Assembly is a separate control step. ASME PCC-1 provides bolted-joint assembly guidance within its stated scope. Record the applicable gasket, bolting, lubrication and tightening procedure; a generic torque value based only on flange size is not a complete assembly instruction.
A request for quotation (RFQ) should define one complete, traceable joint. Use this sequence in the item description:
RFQ item description:standard and edition; NPS or DN; rating (Class or PN) and series where relevant; flange type; material specification, grade and condition; facing; bore or pipe-end requirements; drawing revision; quantity; required inspection and documents; gasket and bolting listed as identified items, or the supplying party stated.
For comparison, ask each supplier to return the same item schedule and a separate list of deviations. Hold the order for review when:
• the required design temperature is absent, until the approved design basis and rating check are obtained;
• the mating standard or B16.47 series is unknown, until the equipment or mating-flange drawing is obtained;
• an alternate connection type or material is offered, until the technical substitution decision is recorded;
• the bore, facing or gasket differs from the drawing, until the interface is reconciled.
These holds are purchasing controls proposed by this guide, not a standard’s classification system. A lower flange-only price is not equivalent to a complete joint package. Send the piping class, mating drawing and item schedule with your Forever Steel enquiry. Product availability, manufacturing route, inspection and delivery scope are confirmed against the order requirements.
|
Abbreviation |
Meaning |
Where it matters |
|
NPS |
Nominal pipe size (inches) |
Size designation under ASME dimensional standards |
|
DN |
Nominal diameter (millimetres) |
Size designation under EN dimensional standards |
|
Class |
Pressure-temperature rating category (ASME) |
Check the rating for the material group and temperature |
|
PN |
Pressure designation (EN 1092-1) |
Not a conversion label for Class |
|
WN / SO / SW / TH / LJ / BL |
Weld neck, slip-on, socket weld, threaded, lap joint, blind |
Connection type |
|
RF / FF / RTJ |
Raised face, flat face, ring-type joint |
Sealing face and gasket |
|
RFQ |
Request for quotation |
Item schedule and deviation list |
It identifies a pressure-temperature rating category, not a pressure value. The permitted pressure depends on the material group, the design temperature and the governing standard, so check the rating table for the exact flange material.
A weld-neck flange has a tapered hub that ends in a butt-weld end, while a slip-on flange slips over the pipe and is attached by specified fillet welds. Which is acceptable is set by the piping class and engineering review, not by price or matching class markings.
Only after the substitution has been accepted under the governing piping specification and engineering review. Equal class markings do not remove connection, welding, stress or examination differences.
Do not assume it can. Confirm the equipment material, approved facing arrangement, gasket and permissible loads with the designer or equipment manufacturer.
Not by label. They are described as approximate equivalents, but outside diameters, bolt circles and bolt sizes usually differ, so check the standard and drawing [8].
They use different dimensional arrangements. Retain the specified series and verify the mating drawing rather than selecting by nominal size and class alone.
At minimum, check the governing standard, material, connection, face, mating component and relevant bore details. The completed joint also requires the correct gasket, bolting and assembly requirements.
Standard and edition, size, rating and series, flange type, material, facing, bore or pipe-end requirements, drawing revision, quantity, inspection and documents, and the gasket and bolting scope.
A suitable pipe flange matches the design conditions and the complete mating joint. Confirm the standard, material, rating at temperature, attachment, bore, face, gasket and bolting before release. Price comparison should follow resolution of technical differences, with approved deviations recorded against the same drawing and item schedule.
1. Weld Neck Flange Bore and Pipe Schedule: A Buyer’s Fit-Up Checklist
Public scope pages support the standard descriptions below. They do not reproduce the complete standards or replace the edition specified by the contract. Manufacturer guidance applies within its stated material, gasket or service conditions. Sources checked 27 October 2026.
[2] B16.5: Pipe Flanges and Flanged Fittings, NPS 1/2 through NPS 24, Metric/Inch Standard
[3] What is a full face gasket?
[4] Garlock Gasketing Technical Manual
[5] B16.47: Large Diameter Steel Flanges, NPS 26 through NPS 60, Metric/Inch Standard
[6] ASME B16.47 Flanges Explained: Series A vs. Series B