 +8615674993216
 sales@forever-steels.com
 English
 العربية






What must be kept separate in a galvanized-pipe coating order? Outside diameter, steel wall thickness and zinc coating value are different fields. State the applicable standard and whether acceptance uses coating mass or local/mean thickness; a light, medium or heavy wall series does not itself define zinc coating.
The ordered standard determines the coating value. ASTM A53 and GB/T 3091 use coatingmass per unit area; EN 10240 useslocal thicknessfor defined inside or outside coating qualities. A g/m² to µm conversion helps comparison but does not replace the purchase order acceptance rule. See the Forever Steel hot dip galvanized steel pipe page.
The pre-galvanized versus hot-dip galvanized pipe guide explains why the manufacturing route must be identified before comparing zinc-coating requirements.
|
Value |
Typical unit |
What it controls |
What must be written in the order |
|
Outside diameter |
mm, NPS or DN |
Pipe size and connection compatibility |
NPS or exact OD and applicable tolerance |
|
Steel wall thickness |
mm or schedule |
Pressure capacity, section properties and unit weight |
Nominal wall, schedule or named wall series |
|
Zinc coating |
g/m² or µm |
Coating mass or local coating thickness |
Coating standard, surface, limit, sampling and test method |
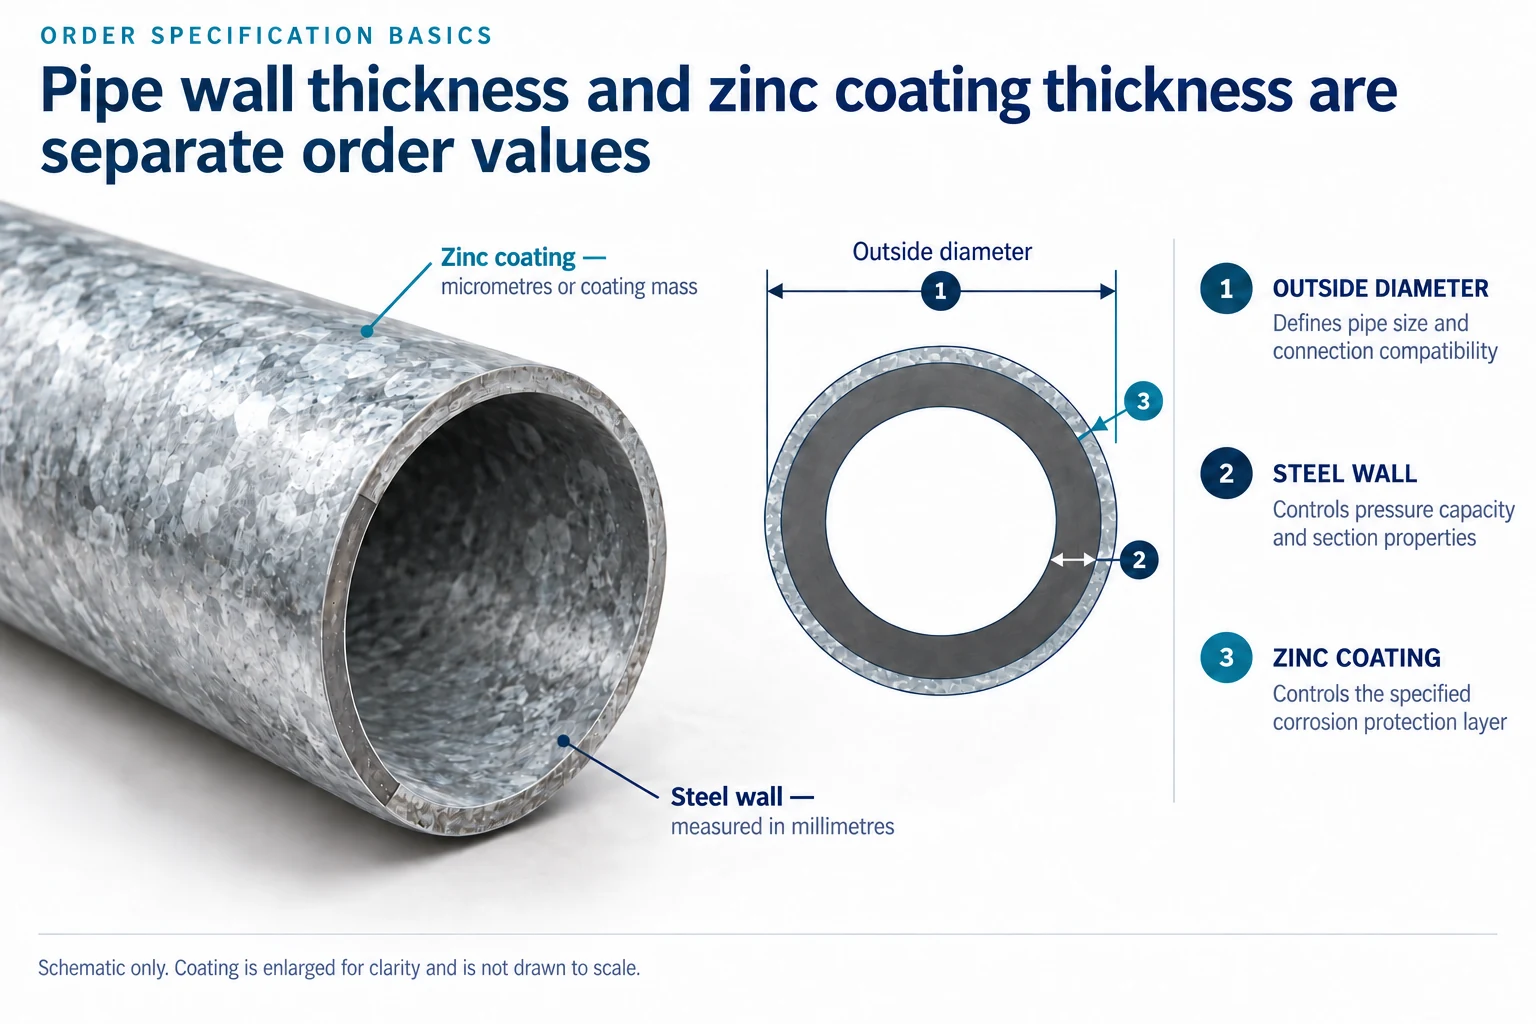
Figure 1. Pipe wall thickness and zinc coating thickness are separate order values.
Current supplier pages, technical discussions and search results repeatedly surface the same purchasing problems. Buyers want a number they can compare, but the number is often quoted without its surface, averaging basis or test method. The table below converts those questions into the information a usable quotation must provide.
|
Buyer question |
Direct answer |
Quotation or inspection detail needed |
|
How thick is the zinc coating |
There is no universal value for all galvanized pipe |
Name the standard, coating quality and applicable minimum |
|
Does Light, Medium or Heavy mean more zinc |
No. Those labels describe the steel wall |
State the wall series and coating requirement on separate lines |
|
Is 500 g/m² the same as 70 µm |
It is about 70 µm by theoretical conversion |
Keep the contractual acceptance in the unit and averaging basis used by the standard |
|
Are inside and outside coatings the same |
Not automatically |
Define the required surfaces and any separate local limits |
|
How is the coating checked |
Mass stripping and magnetic readings answer different questions |
State the method, locations, sample size and lot traceability |
|
Can BS 1387 still be ordered |
It appears in legacy drawings but has been withdrawn |
Retain it only when the contract requires it or obtain approval for a current replacement route |
BS 1387:1985 used Light, Medium and Heavy wall series. BS EN 10255:2004, which BSI identifies as the replacement for BS 1387, covers Medium and Heavy series plus three designated thickness types. The legacy Light values commonly map to the EN 10255 L2 dimensional values shown below. Confirm the actual edition and table required by the project before production.
|
Thread size |
DN |
OD mm |
Legacy Light / L2 wall mm |
Medium wall mm |
Heavy wall mm |
|
1/2 |
15 |
21.3 |
2.0 |
2.6 |
3.2 |
|
3/4 |
20 |
26.9 |
2.3 |
2.6 |
3.2 |
|
1 |
25 |
33.7 |
2.6 |
3.2 |
4.0 |
|
1 1/4 |
32 |
42.4 |
2.6 |
3.2 |
4.0 |
|
1 1/2 |
40 |
48.3 |
2.9 |
3.2 |
4.0 |
|
2 |
50 |
60.3 |
2.9 |
3.6 |
4.5 |
|
2 1/2 |
65 |
76.1 |
3.2 |
3.6 |
4.5 |
|
3 |
80 |
88.9 |
3.2 |
4.0 |
5.0 |
|
4 |
100 |
114.3 |
3.6 |
4.5 |
5.4 |
|
5 |
125 |
139.7 |
Not listed |
5.0 |
5.4 |
|
6 |
150 |
165.1 |
Not listed |
5.0 |
5.4 |
Worked example
A DN 50 Medium tube has a 60.3 mm outside diameter and a 3.6 mm steel wall. If the coating requirement is 55 µm on a specified surface, the zinc layer is approximately 0.055 mm on that surface. The 3.6 mm and 0.055 mm values control different parts of the product.
The values below are not a ranking of coating quality. Each standard uses its own scope, surfaces, averaging basis and inspection rules. Compare them only after those bases are clear.
|
Specification route |
Requirement to read |
Approximate interpretation |
Buyer control point |
|
BS 1387 legacy |
No single numeric coating mass or thickness minimum |
A coating cannot be converted to micrometres from BS 1387 alone |
The legacy standard uses process and copper sulphate test requirements. Do not infer zinc thickness from Light, Medium or Heavy |
|
EN 10240 qualities A1, A2 and A3 |
Inside surface except the weld: 55, 55 and 45 µm. A1 also requires 28 µm at the internal weld bead |
Direct local thickness limits |
Outside thickness for an A quality is controlled only when the purchaser specifies the applicable option and value |
|
EN 10240 qualities B1, B2 and B3 |
Outside surface: 55, 40 and 25 µm |
Direct local thickness limits |
B qualities control the outside surface and are not pipe wall series |
|
ASTM A53/A53M-24 |
Average of two specimens: at least 550 g/m²; each specimen: at least 490 g/m²; each surface of each specimen: at least 400 g/m² |
About 77, 69 and 56 µm respectively |
The standard determines coating mass by stripping. Add a magnetic mapping requirement only when local thickness also controls acceptance |
|
GB/T 3091-2025 standard |
Total zinc mass per unit area on inside and outside surfaces at least 300 g/m² |
About 42 µm by theoretical conversion |
This is the default coating mass basis and does not by itself guarantee a local reading on each surface |
|
GB/T 3091-2025 enhanced order |
At least 500 g/m² when requested, agreed and stated in the contract |
About 70 µm by theoretical conversion |
The higher value is optional and must be written into the contract |
BS 1387:1985 requires cleaning before immersion in a molten zinc bath containing at least 98.5 percent zinc and calls for a complete uniformly adherent coating. Tubes intended for screwing are galvanized before threading. When the purchaser requests the coating test, one tube per batch of 500 is tested. The Appendix C sample receives four successive one minute copper sulphate immersions and must not show adherent red metallic copper after the final immersion.
These requirements address the galvanizing process, continuity and sampling. They do not create zinc thickness classes named Light, Medium and Heavy. BSI records BS 1387 aswithdrawn from 1 June 2006and states that BS EN 10255 replaces it.
For a theoretical layer of pure zinc, divide coating mass in g/m² by zinc density in g/cm³. Using 7.14 g/cm³ gives the following practical relation:
|
Conversion formula Approximate thickness in µm equals coating mass in g/m² divided by 7.14 |
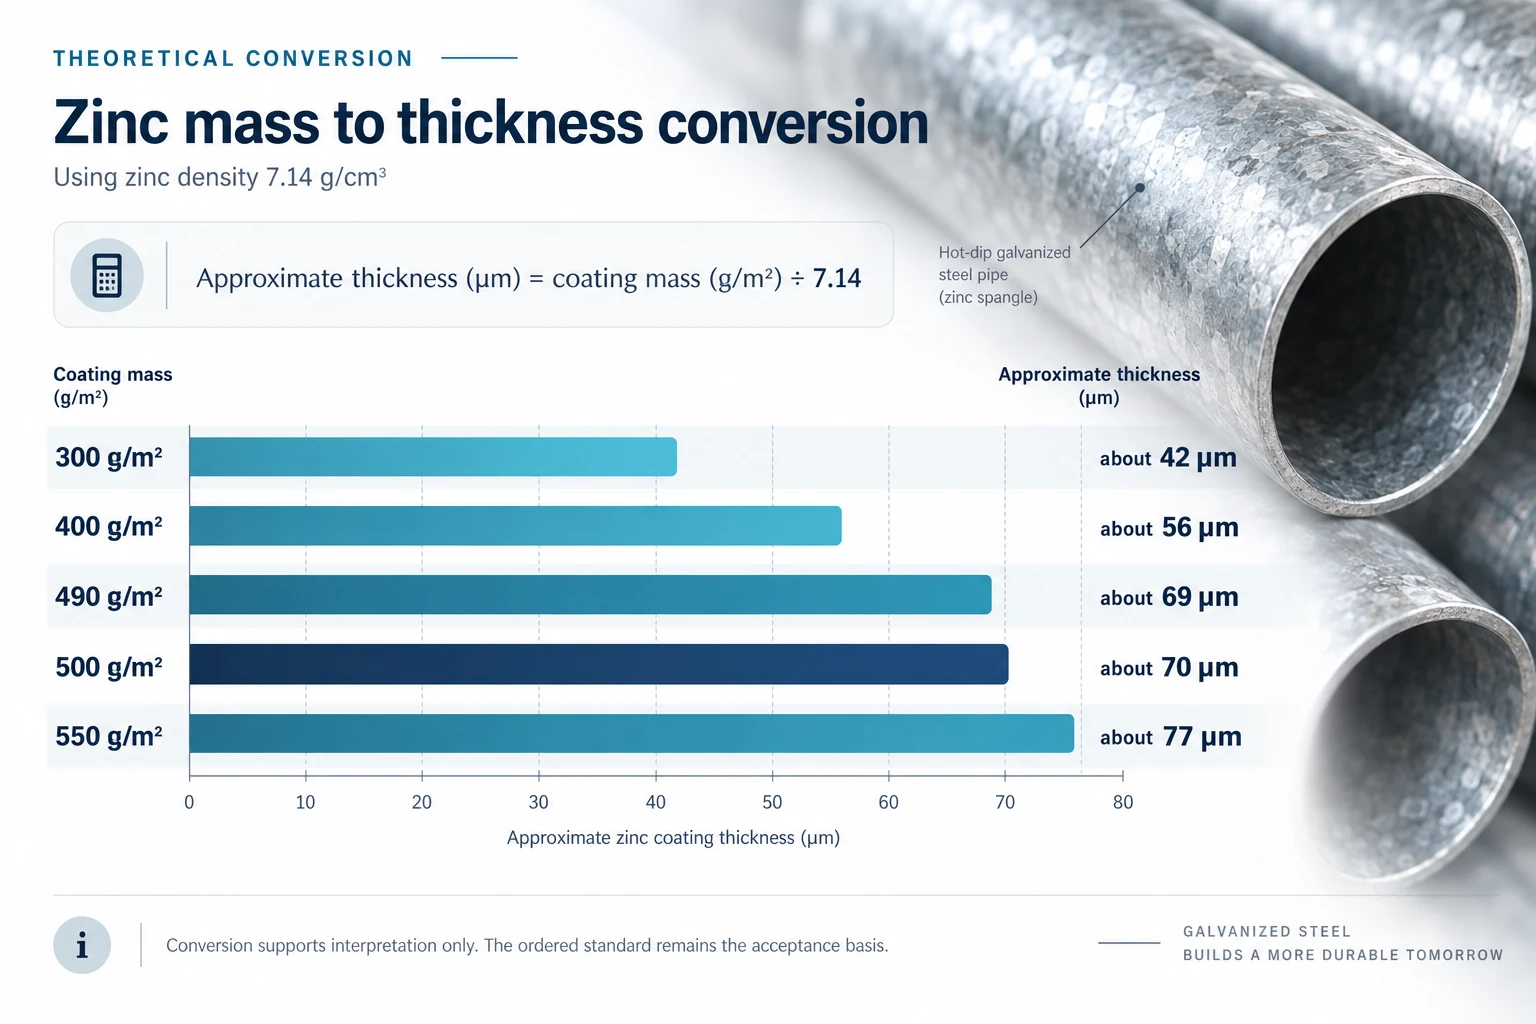
Figure 2. Theoretical conversion using zinc density 7.14 g per cubic centimetre.
The conversion is an interpretation tool. It assumes a uniform layer and does not preserve the sampling basis. For example, ASTM A53 calculates different averages across two specimens, each specimen and each surface. GB/T 3091 describes total coating mass per unit area for the inside and outside surfaces. EN 10240 specifies local thickness on a defined surface. A converted average cannot prove that every local point complies.
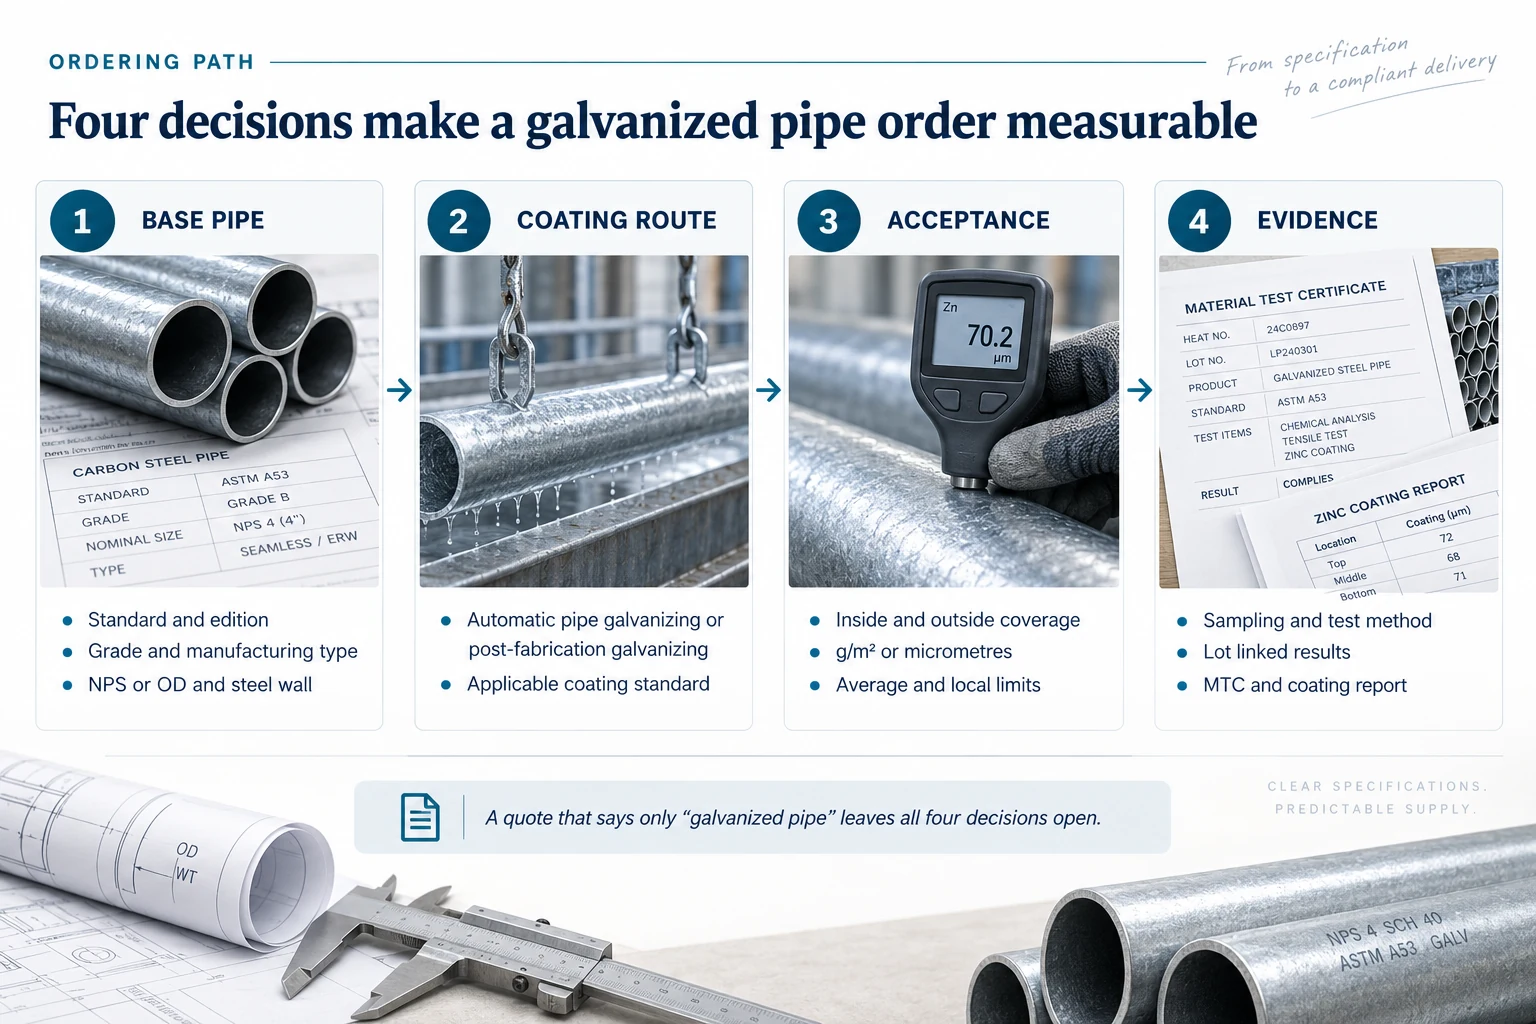
Figure 3. A measurable order separates base pipe, coating route, acceptance criteria and inspection evidence.
|
Product or process |
Standard route to review |
Reason |
|
ASTM mechanical pressure or utility pipe |
ASTM A53/A53M when the application permits |
A53 covers black and hot dipped zinc coated welded and seamless pipe and contains its own zinc coating mass requirements |
|
Steel tube for welding and threading |
EN 10255 for the tube and EN 10240 when automatic plant galvanizing is specified |
The product dimensions and coating quality are controlled by separate but related specifications |
|
Chinese welded pipe for low pressure fluid delivery |
GB/T 3091-2025 |
The product standard includes hot dip galvanized delivery and coating mass, uniformity, adhesion and surface requirements |
|
Fabricated assembly galvanized after welding |
ISO 1461 or the applicable project standard |
ISO 1461 covers fabricated articles but excludes tube and pipe galvanized in automatic plants |
|
Legacy BS 1387 drawing |
Retain BS 1387 only when contractually required or submit a documented EN 10255 and EN 10240 proposal |
Replacement must be approved because wall series, coating quality, threads, certificates and project wording may differ |
The buyer should define the governing standard and acceptance basis in the RFQ even when a supplier confirms that the requested product can be manufactured.
|
Method or check |
What it measures |
Where it helps |
What it does not prove |
|
Gravimetric stripping |
Zinc mass removed from a known coated area |
Primary mass per area acceptance when the product standard calls for it |
It does not map every local thin point along the pipe |
|
Magnetic thickness gauge |
Local non destructive coating thickness |
Multiple readings around the circumference and along the length |
It does not replace a gravimetric requirement unless the order permits that method |
|
Copper sulphate immersion |
Continuity or uniformity response under the stated test sequence |
Legacy BS 1387 and GB/T 3091 uniformity checks |
It is not a direct micrometre measurement |
|
Bend or flattening test |
Coating adhesion during specified deformation |
Checking whether the zinc coating peels under the product standard test |
It does not quantify coating mass or local thickness |
|
Visual inspection |
Coverage, roughness, zinc runs, bare spots, bubbles and damage |
Final appearance and defect screening |
A bright surface does not prove mass, thickness, adhesion or traceability |
A useful coating report identifies the purchase order, product standard, lot or batch, specimen locations, test method, results and acceptance limit. Magnetic readings should show the defined grid or locations rather than a single best reading. Photos can document appearance and packing, but they are supporting evidence only.
A supplier cannot price or certify coating thickness correctly from the words “galvanized pipe” alone. The RFQ should include the following fields.
• Base pipe standard and edition, grade and manufacturing type
• NPS or OD, nominal wall or schedule, length and end finish
• Galvanizing process and the applicable coating standard
• Required inside and outside coverage
• Coating mass or local thickness limit in the standard's own unit
• Average and local acceptance rules, including any weld bead requirement
• Sampling frequency, test method, report format and third party witness scope
• Thread, groove, cut end and repair requirements
• Packing controls for moisture separation and protection during export shipment
Hot dipped zinc coated steel pipe to ASTM A53/A53M-24, Type E Grade B, NPS 2, Schedule 40, 6 metre fixed length, plain ends. Zinc coating mass shall comply with the applicable ASTM A53 requirements. Submit the base pipe MTC and a lot linked coating mass report showing the test method, specimen results and inside and outside surface results. If magnetic thickness mapping is required, the purchase order shall define the minimum local value, reading locations and acceptance method.
Non alloy steel tube to BS EN 10255:2004 incorporating Amendment 1:2007, S195T, Medium series, DN 50, 60.3 mm outside diameter, 3.6 mm nominal wall, threaded and socketed as specified. Hot dip galvanized in an automatic plant to EN 10240 coating quality A1. Purchaser Option 1 applies with a minimum local coating thickness of 40 micrometres on the outside surface. Submit the required inspection document and coating thickness results for the defined surfaces and sampling plan.
Hot dip galvanized welded steel pipe to GB/T 3091-2025, Q235B, 60.3 mm outside diameter, 3.6 mm nominal wall and 6 metre fixed length. Total zinc coating mass per unit area on the inside and outside surfaces shall be at least 500 g/m² by purchaser supplier agreement and shall be stated in the contract. Submit the zinc coating mass, uniformity and adhesion records applicable to the ordered size.
|
Check |
Acceptance evidence |
Common rejection risk |
|
Order identity |
PO standard, edition, grade, dimensions and coating requirement match marking and documents |
Certificate refers to a different standard or coating basis |
|
Inside and outside coverage |
Required surfaces are accessible and inspected |
Only outside appearance is photographed |
|
Mass or thickness result |
Report uses the ordered unit, method, averaging basis and limit |
Supplier converts a value and silently changes the acceptance basis |
|
Measurement locations |
Readings or specimens cover the agreed ends, middle, circumference and weld area where applicable |
A few selected readings hide local thin areas |
|
Threads, grooves and cut ends |
Finish and repaired areas comply with the order |
Machining exposes steel or damages the adjacent coating |
|
Appearance and adhesion |
No unacceptable bare areas, bubbles, peeling or handling damage |
A shiny finish is accepted without tests |
|
Packing |
Dry separators, ventilation and protected ends |
Trapped moisture creates wet storage stain during shipment |
|
Mistake |
Why it fails |
Better wording |
|
BS 1387 Heavy zinc coating |
Heavy describes the steel wall, not the zinc layer |
BS 1387 Heavy wall plus a separately defined coating acceptance requirement |
|
Galvanized 80 micrometres |
Surface averaging method and local limit are missing |
Minimum local 80 micrometres on the outside surface by an agreed magnetic method with defined locations |
|
500 g/m² equals 70 µm everywhere |
The conversion assumes a uniform layer and ignores the standard's averaging basis |
Keep 500 g/m² as the contractual mass requirement and add a local thickness limit only if needed |
|
ISO 1461 galvanized pipe |
ISO 1461 excludes pipe galvanized in automatic plants |
Use the applicable pipe coating standard for automatic plant galvanizing, or ISO 1461 for a qualifying fabricated assembly |
|
“Supplier standard” coating |
The phrase has no measurable limit |
Name the standard, quality, surface, value, test method, sampling and document |
There is no single normal value. Common requirements range from local EN 10240 limits of 25 to 55 micrometres for specified qualities to ASTM A53 mass requirements that convert to about 56 to 77 micrometres depending on the acceptance level. The correct answer starts with the ordered standard and surface.
No. They identify tube wall series. The zinc requirement must be stated separately in g/m² or µm with the applicable standard.
It is approximately 77 µm for a theoretical uniform zinc layer using a density of 7.14 g/cm³. The conversion does not prove a local 77 µm minimum.
Not automatically. EN 10240 distinguishes inside focused A qualities and outside focused B qualities. ASTM A53 also includes an each surface coating mass rule. State the required surfaces and limits explicitly.
Not for tube and pipe galvanized in automatic plants, which ISO 1461 excludes from its scope. ISO 1461 may apply to qualifying fabricated iron or steel articles galvanized after fabrication.
More zinc can increase the available sacrificial coating, but acceptance also depends on adherence, continuity, surface condition, dimensions, threads, handling and the service environment. Excessive roughness or zinc accumulation can create fit and finish problems.
• Galvanized Steel Pipe Applications: Coating, Standards and Usage Limits
• Pipe Coating Inspection Before Shipment: Thickness, Adhesion, Holiday Test and Repair Records
• ASTM A53 Steel Pipe Procurement Guide
• ASTM A795 vs ASTM A53 Fire Sprinkler Pipe: ERW and Galvanized Options
ASTM A53/A53M-24 Official current ASTM scope and edition status for black and hot dipped zinc coated welded and seamless steel pipe
BS EN 10255:2004 BSI scope status and replacement record for BS 1387
BS 1387:1985 BSI withdrawal record for the legacy tube specification
BS EN 10240:1998 BSI scope and current status for automatic plant hot dip galvanized coatings on steel tubes
GB/T 3091-2025 Official Chinese standard status, scope, publication date and implementation date
ISO 1461:2022 Official scope and exclusion of tube and pipe galvanized in automatic plants
EN 10240 coating quality table Manufacturer technical catalogue reproducing the inside A1, A2, A3 and outside B1, B2, B3 coating thickness values















